Skip main navigation
Sold
  • Price Unknown

    1341 Thrill Hill Rd, Mountain Home, TX 78058

    2beds
    1,116sqft
    Single Family Residence
    Built in 1969
    10.08 Acres Lot
    $392,000 Zestimate®
    $--/sqft
    $1,868 Estimated rent

    Home value

    $392,000

    Estimated sales range

    Not available

    $1,868/mo

    Zestimate® history
    Loading
    Loading...

    Owner options

    List your home for rent

    $1,868/mo

    Rent Zestimate®

    Find your next renter with Zillow Rental Manager. Plus, with online applications, you can quickly screen prospective tenants – for free.

    Learn more

    $1,868/mo

    Rent Zestimate®

    Refinance and save

    Refinancing to a lower rate could help reduce your monthly payments and save thousands over the life of the loan.

    See today's rates

    Explore your selling options

    Work with a Zillow partner agent

    Leverage their expertise and Zillow's premium Showcase listings to get your home seen by more buyers.

    Get started

    List with your own agent

    Get your home in front of millions of buyers by listing it on Zillow.

    Learn how to do it

    Sell it yourself

    Take full control of how buyers see your home on Zillow by listing For Sale by Owner (FSBO).

    List your home

    What's special

    Wood burning stoveOn slabRolling topographyWet weather creek
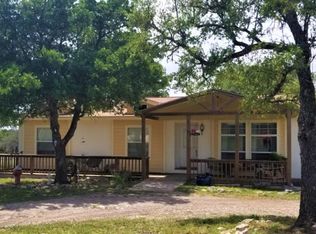
    Home and large workshop on 10 acres in Mountain Home, TX. This property features 10.08 acres of ag exempt land, fenced and cross-fenced, perfect for animals, 4H projects or homesteading. The home is a 2 bedroom, 1bath with 1,116 square feet with room to add on. A wood burning stove in the living room provides additional comfort and the central AC/heat is just a few years old. The 30' x 50' workshop is ideal for anyone with a hobby or business with warehouse needs. It is on slab, insulated, and has an apartment with 1 bedroom and 1 bath, great for guests. Additional improvements include a 3 car carport, as well as additional covered parking areas for an RV, equipment or vehicles and a storage container. The well pump was replaced and the septic was pumped in Feb, 2025. The land is rolling topography with a wet weather creek running across with water gaps and goat shelters in place. Nicely located in Harper ISD, just 1.5 miles from I-10, and about 20 minutes to Kerrville.

    Zillow last checked:

    Listing updated:

    Listed by:

    Cody Key TREC #622365 (830) 315-7539,

    Key and Key Realty

    Source: LERA MLS,MLS#: 1918668MLS Logo

    Facts & features

    Interior

    Bedrooms & bathrooms
    • Bedrooms: 2
    • Bathrooms: 1
    • Full bathrooms: 1
    Primary bedroom
    • Features: Ceiling Fan(s)
    • Area: 132
    • Dimensions: 11 x 12
    Bedroom 2
    • Area: 110
    • Dimensions: 10 x 11
    Kitchen
    • Area: 84
    • Dimensions: 7 x 12
    Living room
    • Area: 192
    • Dimensions: 16 x 12
    Heating
    • Central, Heat Pump, Electric
    Cooling
    • Central Air
    Appliances
    • Included: Microwave, Range, Refrigerator
    • Laundry: Main Level, Washer Hookup, Dryer Connection
    Features
    • One Living Area, Breakfast Bar, Shop, Utility Room Inside, Telephone, Ceiling Fan(s), Chandelier
    • Flooring: Carpet, Linoleum, Wood
    • Windows: Window Coverings
    • Attic: None
    • Number of fireplaces: 1
    • Fireplace features: Living Room, Wood Burning, Insert
    Interior area
    • Total interior livable area: 1,116 sqft

    Property

    Parking
    • Total spaces: 3
    • Parking features: None, Garage Apartment, Three Car Carport, RV/Boat Parking, Unpaved Drive
    • Carport spaces: 3
    • Has uncovered spaces: Yes
    Features
    • Levels: One
    • Stories: 1
    • Patio & porch: Deck
    • Pool features: None
    • Fencing: Wire,Cross Fenced,Ranch Fence
    • Has view: Yes
    • View description: County VIew
    Lot
    • Size: 10.08 Acres
    • Features: Corner Lot, 5 - 14 Acres, Ag Exempt, Hunting Permitted, Secluded, Rolling Slope
    • Residential vegetation: Partially Wooded
    Details
    • Additional structures: Shed(s), Workshop
    • Parcel number: 7612
    • Horses can be raised: Yes

    Construction

    Type & style
    • Home type: SingleFamily
    • Architectural style: Ranch
    • Property subtype: Single Family Residence
    Materials
    • Stone, Wood Siding, Siding
    • Roof: Metal
    Condition
    • As-Is,Pre-Owned
    • New construction: No
    • Year built: 1969

    Utilities & green energy

    • Electric: CTEC
    • Gas: None
    • Sewer: Septic, Septic
    • Water: Well, Private Well
    • Utilities for property: Private Garbage Service

    Community & HOA

    Community
    • Features: None
    • Subdivision: N/A
    Location
    • Region: Mountain Home

    Financial & listing details

    • Tax assessed value: $180,520
    • Annual tax amount: $3,623
    • Date on market: 10/28/2025
    • Cumulative days on market: 259 days
    • Listing terms: Conventional,Cash
    • Road surface type: Paved

    Price history

    DateEventPrice
    7/29/2026Sold--
    Source: LERA MLS #1918668 Report a problem
    7/10/2026Pending sale$429,000$384/sqft
    Source: LERA MLS #1918668 Report a problem
    3/12/2026Price change$429,000-4.5%$384/sqft
    Source: KVMLS #120745 Report a problem
    11/13/2025Price change$449,000-5.5%$402/sqft
    Source: KVMLS #120745 Report a problem
    10/28/2025Listed for sale$475,000$426/sqft
    Source: KVMLS #120745 Report a problem

    Public tax history

    YearProperty taxesTax assessment
    2025$125 +0.3%$180,520 +2.5%
    2024$125 +0.8%$176,161 +10%
    2023$124 -36.9%$160,146 +10%
    2022$196 -0.1%$145,587 +10%
    2021$196 $132,352 +10%
    2020-- $120,320 +8.9%
    2018$196 $110,440 +3%
    2017-- $107,190 +13.4%
    2016-- $94,530 +3.2%
    2015-- $91,590 +3.9%
    2014-- $88,120 +31.1%
    2012-- $67,206 -23.7%
    2011-- $88,120 -1.5%
    2010-- $89,440 -12.9%
    2009-- $102,630
    2008-- $102,630 +160.1%
    2007-- $39,457
    Find assessor info on the county website

    Neighborhood: 78058

    Nearby schools

    GreatSchools rating
    Schools provided by the listing agent
    • Elementary: Harper Elementary
    • Middle: Harper Middle
    • High: Harper Hs
    • District: Harper I.S.D.

    Source: LERA MLS. This data may not be complete. We recommend contacting the local school district to confirm school assignments for this home.