Skip main navigation
Sold for $220,000
  • $220,000

    1341 Twilridge Pl, Brandon, FL 33511

    2beds
    1,595sqft
    Townhouse
    Built in 2000
    1,524 Square Feet Lot
    $219,200 Zestimate®
    $138/sqft
    $2,103 Estimated rent

    Home value

    $219,200

    $204,000 - $235,000

    $2,103/mo

    Zestimate® history
    Loading
    Loading...

    Owner options

    List your home for rent

    $2,103/mo

    Rent Zestimate®

    Find your next renter with Zillow Rental Manager. Plus, with online applications, you can quickly screen prospective tenants – for free.

    Learn more

    $2,103/mo

    Rent Zestimate®

    Refinance and save

    $1,875/mo

    Est. payment

    Refinancing to a lower rate could help reduce your monthly payments and save thousands over the life of the loan.

    See today's rates

    $1,875/mo

    Est. payment

    Explore your selling options

    Work with a Zillow partner agent

    Leverage their expertise and Zillow's premium Showcase listings to get your home seen by more buyers.

    Get started

    List with your own agent

    Get your home in front of millions of buyers by listing it on Zillow.

    Learn how to do it

    Sell it yourself

    Take full control of how buyers see your home on Zillow by listing For Sale by Owner (FSBO).

    List your home

    What's special

    Swimming pool complexGated entryLarge screened lanaiTwo bedroom
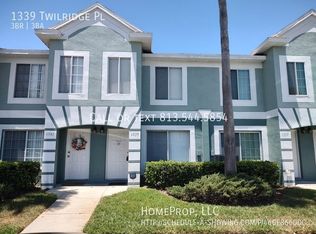
    A truly move-in ready and affordable townhome located in the highly desirable gated Providence Townhomes community in Brandon. A two bedroom, two and a half bathroom home with an extra office or flex room. Major updates include a water heater in 2019, a new roof in 2025, and a new air conditioner in 2026. The entire home was recently painted with fresh neutral colors that are compatible with all types of furnishings. The first floor has ceramic tile flooring, the second floor has wood laminate flooring, and the home includes a large screened lanai.

    Zillow last checked:

    Listing updated:

    Listing Provided by:

    Mike Konefal 813-758-5576,

    FUTURE HOME REALTY INC 813-855-4982

    Bought with:

    Zaida Darley, 3571212

    LPT REALTY, LLC

    Source: Stellar MLS,MLS#: TB8474122MLS LogoOriginating MLS: Suncoast Tampa

    Facts & features

    Interior

    Bedrooms & bathrooms
    • Bedrooms: 2
    • Bathrooms: 3
    • Full bathrooms: 2
    • 1/2 bathrooms: 1
    Primary bedroom
    • Features: Built-in Closet
    • Level: Second
    • Area: 132 Square Feet
    • Dimensions: 12x11
    Bedroom 1
    • Features: Built-in Closet
    • Level: Second
    • Area: 110 Square Feet
    • Dimensions: 11x10
    Bathroom 1
    • Level: Second
    • Area: 45 Square Feet
    • Dimensions: 10x4.5
    Bathroom 2
    • Level: Second
    • Area: 45 Square Feet
    • Dimensions: 10x4.5
    Bathroom 3
    • Level: First
    • Area: 27 Square Feet
    • Dimensions: 6x4.5
    Balcony porch lanai
    • Level: First
    • Area: 208 Square Feet
    • Dimensions: 16x13
    Dining room
    • Level: First
    • Area: 128.25 Square Feet
    • Dimensions: 13.5x9.5
    Kitchen
    • Level: First
    • Area: 114.75 Square Feet
    • Dimensions: 13.5x8.5
    Living room
    • Level: First
    • Area: 229.5 Square Feet
    • Dimensions: 17x13.5
    Loft
    • Level: Second
    • Area: 130 Square Feet
    • Dimensions: 13x10
    Utility room
    • Level: First
    • Area: 12.5 Square Feet
    • Dimensions: 5x2.5
    Heating
    • Central
    Cooling
    • Central Air
    Appliances
    • Included: Dishwasher, Microwave, Range, Refrigerator
    • Laundry: Inside
    Features
    • Ceiling Fan(s)
    • Flooring: Carpet, Ceramic Tile, Laminate
    • Windows: Blinds
    • Has fireplace: No
    Interior area
    • Total structure area: 1,720
    • Total interior livable area: 1,595 sqft

    Property

    Parking
    • Parking features: Assigned
    Features
    • Levels: Two
    • Stories: 2
    • Exterior features: Sidewalk
    Lot
    • Size: 1,524 sqft
    Details
    • Parcel number: U3329205IV00003200003.0
    • Zoning: PD
    • Special conditions: None

    Construction

    Type & style
    • Home type: Townhouse
    • Property subtype: Townhouse
    Materials
    • Block, Stucco, Wood Frame
    • Foundation: Slab
    • Roof: Shingle
    Condition
    • New construction: No
    • Year built: 2000

    Utilities & green energy

    • Sewer: Public Sewer
    • Water: Public
    • Utilities for property: BB/HS Internet Available, Cable Connected

    Community & neighborhood

    Security
    • Security features: Smoke Detector(s)
    Community
    • Community features: Deed Restrictions, Gated Community - No Guard, Pool, Sidewalks
    Location
    • Region: Brandon
    • Subdivision: PROVIDENCE TWNHMS PH 3

    HOA & financial

    HOA
    • Has HOA: Yes
    • HOA fee: $266 monthly
    • Services included: Cable TV, Community Pool, Maintenance Structure, Maintenance Grounds, Sewer, Trash, Water
    • Association name: Kia Farrell, 727-386-5575
    Other fees
    • Pet fee: $0 monthly
    Other financial information
    • Total actual rent: 0

    Other

    Other facts
    • Listing terms: Cash,Conventional,FHA,VA Loan
    • Ownership: Fee Simple
    • Road surface type: Asphalt

    Price history

    DateEventPrice
    5/14/2026Sold$220,000+0%$138/sqft
    Source: Stellar MLS #TB8474122 Report a problem
    4/15/2026Pending sale$219,900$138/sqft
    Source: Stellar MLS #TB8474122 Report a problem
    3/27/2026Price change$219,900-2.3%$138/sqft
    Source: Stellar MLS #TB8474122 Report a problem
    2/20/2026Price change$225,000-4.3%$141/sqft
    Source: Stellar MLS #TB8474122 Report a problem
    2/12/2026Listed for sale$235,000+213.3%$147/sqft
    Source: Stellar MLS #TB8474122 Report a problem
    3/24/2021Listing removed--
    Source: Owner Report a problem
    10/19/2013Listing removed$1,050$1/sqft
    Source: Owner Report a problem
    8/21/2013Listed for rent$1,050$1/sqft
    Source: Owner Report a problem
    8/7/2013Sold$75,000+0.1%$47/sqft
    Source: Stellar MLS #T2582022 Report a problem
    7/26/2013Listed for sale$74,900-29.3%$47/sqft
    Source: REALESTAY #T2582022 Report a problem
    1/21/2004Sold$106,000$66/sqft
    Source: Public Record Report a problem

    Public tax history

    YearProperty taxesTax assessment
    2025$3,493 +12.3%$183,530 +10%
    2024$3,109 +9.6%$166,845 +10%
    2023$2,837 +10%$151,677 +10%
    2022$2,580 +13.7%$137,888 +10%
    2021$2,270 -7.4%$125,353 +7%
    2020$2,451 +7.1%$117,174 +10%
    2019$2,289 $106,522 +4.8%
    2018$2,289 +7.7%$101,641 +15.5%
    2017$2,124 +9.1%$88,035 +6.3%
    2016$1,946 +3.2%$82,842 +10%
    2015$1,886 +16.4%$75,311 +10%
    2014$1,620 $68,490 +25.4%
    2013$1,620 +27.3%$54,616 +10%
    2012$1,272 -7.1%$49,651 -7.6%
    2011$1,370 -5.6%$53,753 -7.5%
    2010$1,451 -15.2%$58,112 -17.9%
    2009$1,711 -37.2%$70,783 -41.3%
    2008$2,724 -16%$120,505 -18.5%
    2007$3,245 -5.5%$147,835 +3.1%
    2006$3,435 +30.5%$143,456 +38.7%
    2005$2,631 $103,410 +15%
    2004-- $89,941 +10.5%
    2003-- $81,418 +2.4%
    2002-- $79,510
    2001-- $79,510 +4754.1%
    2000$51 $1,638

    Find assessor info on the county website

    Neighborhood: 33511

    Nearby schools

    GreatSchools rating
    Schools provided by the listing agent
    • Elementary: Mintz-HB
    • Middle: Giunta Middle-HB
    • High: Brandon-HB

    Source: Stellar MLS. This data may not be complete. We recommend contacting the local school district to confirm school assignments for this home.

    Get a cash offer in 3 minutes
    Find out how much your home could sell for in as little as 3 minutes with a no-obligation cash offer.
    Estimated market value
    $219,200
    Get a cash offer in 3 minutes
    Find out how much your home could sell for in as little as 3 minutes with a no-obligation cash offer.
    Estimated market value
    $219,200