Skip main navigation
Closed
  • $320,000

    1341 Valley Dr, Akron, OH 44312

    3beds
    2,663sqft
    Single Family Residence
    Built in 1964
    0.96 Acres Lot
    $348,100 Zestimate®
    $120/sqft
    $2,053 Estimated rent

    Home value

    $348,100

    $324,000 - $376,000

    $2,053/mo

    Zestimate® history
    Loading
    Loading...

    Owner options

    List your home for rent

    $2,053/mo

    Rent Zestimate®

    Find your next renter with Zillow Rental Manager. Plus, with online applications, you can quickly screen prospective tenants – for free.

    Learn more

    $2,053/mo

    Rent Zestimate®

    Refinance and save

    $2,104/mo

    Est. payment

    Refinancing to a lower rate could help reduce your monthly payments and save thousands over the life of the loan.

    See today's rates

    $2,104/mo

    Est. payment

    Explore your selling options

    Work with a Zillow partner agent

    Leverage their expertise and Zillow's premium Showcase listings to get your home seen by more buyers.

    Get started

    List with your own agent

    Get your home in front of millions of buyers by listing it on Zillow.

    Learn how to do it

    Sell it yourself

    Take full control of how buyers see your home on Zillow by listing For Sale by Owner (FSBO).

    List your home

    What's special

    Central islandSolid brick exteriorMature woodsFront-yard creekWooded privacyFinished lower levelPeaceful views
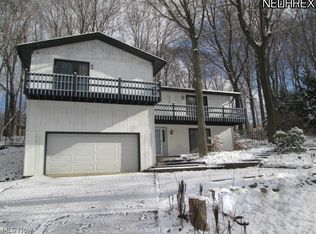
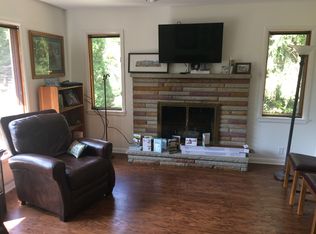
    Charming brick raised ranch set on nearly 1 acre of wooded privacy in Springfield Township! This move-in ready 3-bedroom, 2-bath home offers updated flooring throughout and a bright, open layout perfect for everyday living and entertaining. The eat-in kitchen features a central island and generous cabinet space. Enjoy cozy evenings in the inviting living room with a striking stone fireplace and large picture window framing peaceful views. A unique front-yard creek runs beneath the private driveway bridge, welcoming you into a tranquil, tree-lined setting. Outdoors, mature woods surround the home, creating a serene retreat just steps from your door. Unwind in the spacious three-season sunroom, perfect for enjoying the changing seasons in comfort. With a solid brick exterior, attached 2-car heated garage, and a finished lower level offering extra living space or storage and natural stone flooring. This home has the space, setting, and updates you’ve been looking for. Opportunities like this don’t come often—schedule your showing today!

    Zillow last checked:

    Listing updated:

    Listed by:

    Jay Turney 330-510-5000 jayturney.realtor@gmail.com,

    EXP Realty, LLC.

    Bought with:

    Darlene Hall, 337861

    Keller Williams Chervenic Rlty

    Source: MLS Now,MLS#: 5149566MLS LogoOriginating MLS: Akron Cleveland Association of REALTORS

    Facts & features

    Interior

    Bedrooms & bathrooms
    • Bedrooms: 3
    • Bathrooms: 2
    • Full bathrooms: 2
    • Main level bathrooms: 1
    • Main level bedrooms: 3
    Heating
    • Hot Water, Steam
    Cooling
    • Central Air
    Appliances
    • Included: Dryer, Dishwasher, Range, Refrigerator, Washer
    Features
    • Ceiling Fan(s), Kitchen Island, Solar Tube(s)
    • Basement: Full,Finished
    • Number of fireplaces: 1
    Interior area
    • Total structure area: 2,663
    • Total interior livable area: 2,663 sqft
    • Finished area above ground: 1,763
    • Finished area below ground: 900

    Property

    Parking
    • Total spaces: 2
    • Parking features: Concrete
    • Garage spaces: 2
    Features
    • Levels: Two,One
    • Stories: 1
    • Patio & porch: Rear Porch, Covered, Enclosed, Front Porch, Glass Enclosed, Patio, Porch
    • Has view: Yes
    • View description: Hills, Trees/Woods
    • Waterfront features: River Front
    • Frontage type: River
    Lot
    • Size: 0.96 Acres
    • Features: Dead End, Rolling Slope, Many Trees, Stream/Creek, Spring
    • Topography: Hill
    Details
    • Additional structures: Storage
    • Parcel number: 5402722
    • Special conditions: Estate

    Construction

    Type & style
    • Home type: SingleFamily
    • Architectural style: Ranch
    • Property subtype: Single Family Residence
    Materials
    • Asphalt, Brick
    • Roof: Asphalt,Fiberglass
    Condition
    • Updated/Remodeled
    • Year built: 1964

    Utilities & green energy

    • Sewer: Public Sewer
    • Water: Public

    Community & HOA

    Community
    • Subdivision: Springfield 07
    HOA
    • Has HOA: No
    Location
    • Region: Akron

    Financial & listing details

    • Price per square foot: $120/sqft
    • Tax assessed value: $179,120
    • Annual tax amount: $2,678
    • Date on market: 8/20/2025
    • Cumulative days on market: 81 days
    • Listing terms: Cash,Conventional

    Price history

    DateEventPrice
    11/5/2025Sold$320,000-7.2%$120/sqft
    Source: MLS Now #5149566 Report a problem
    10/6/2025Pending sale$345,000$130/sqft
    Source: MLS Now #5149566 Report a problem
    8/20/2025Listed for sale$345,000-6.5%$130/sqft
    Source: MLS Now #5149566 Report a problem
    8/20/2025Listing removed$369,000$139/sqft
    Source: MLS Now #5140694 Report a problem
    7/17/2025Listed for sale$369,000$139/sqft
    Source: MLS Now #5140694 Report a problem

    Public tax history

    YearProperty taxesTax assessment
    2025$2,846 +4.4%$62,690
    2024$2,727 +4.4%$62,690
    2023$2,611 +5.9%$62,690 +17%
    2022$2,465 -1%$53,585
    2021$2,490 $53,585
    2020-- $53,585 +15.5%
    2019$2,231 +1.5%$46,407 0%
    2018$2,198 -3.8%$46,410
    2017$2,285 $46,410
    2016$2,285 $46,410
    2015$2,285 +9.1%$46,410
    2014$2,094 -0.7%$46,410
    2013$2,110 +0.1%$46,410
    2012$2,108 +2.6%$46,410 +0%
    2011$2,054 +0.7%$46,407 -3.7%
    2010$2,039 $48,199
    2009-- $48,199
    2008$1,758 -6.9%$48,199 -7.8%
    2007$1,889 -10.1%$52,249 +4.6%
    2006$2,101 +1.9%$49,928
    2005$2,062 $49,928
    2004-- $49,928
    2003$2,003 -3.7%$49,928
    2002$2,079 +16%$49,928 +21.4%
    2001$1,793 -1.3%$41,139
    2000$1,817 $41,139
    Find assessor info on the county website

    Neighborhood: 44312

    Nearby schools

    GreatSchools rating
    Schools provided by the listing agent
    • District: Springfield LSD Summit- 7713

    Source: MLS Now. This data may not be complete. We recommend contacting the local school district to confirm school assignments for this home.

    Get a cash offer in 3 minutes
    Find out how much your home could sell for in as little as 3 minutes with a no-obligation cash offer.
    Estimated market value
    $348,100
    Get a cash offer in 3 minutes
    Find out how much your home could sell for in as little as 3 minutes with a no-obligation cash offer.
    Estimated market value
    $348,100