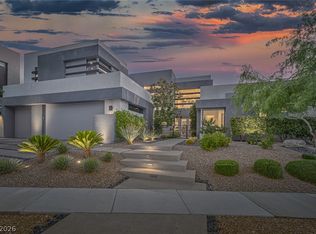
Set behind the gates of Marquis at Seven Hills, 1341 Villa Barolo is a striking Blue Heron architectural estate where modern design meets sweeping horizon views. Positioned on the premier Serket golf course, this 5,805 sf. 6 bed 5 1/2 bath 4 car garage residence captures emerald fairways, mountain silhouettes, and the glittering Las Vegas Strip. A tranquil Zen courtyard with water feature introduces a home defined by light, volume, and seamless indoor-outdoor living. Soaring ceilings, disappearing glass walls, and a dramatic linear fireplace create an atmosphere both grand and inviting. The chef’s kitchen features Thermador and Gaggenau appliances, quartz surfaces, custom cabinetry, waterfall island, and butler’s pantry. The private primary retreat offers a serene terrace and spa-inspired bath. Complete with an office, media lounge, guest suites, oversized infinity pool, spa, outdoor kitchen, and resort-style grounds, this architectural estate delivers elevated desert luxury living.
Closed
$3,650,000
1341 Villa Barolo Ave, Henderson, NV 89052
6beds
5,805sqft
Single Family Residence
Built in 2015
0.4 Acres Lot
$3,638,200 Zestimate®
$629/sqft
$7,467 Estimated rent
Home value
$3,638,200
$3.31M - $4.00M
$7,467/mo
Zestimate® history
Owner options
List your home for rent
$7,467/mo
Rent Zestimate®
Find your next renter with Zillow Rental Manager. Plus, with online applications, you can quickly screen prospective tenants – for free.
$7,467/mo
Rent Zestimate®
Refinance and save
$16,994/mo
Est. payment
Refinancing to a lower rate could help reduce your monthly payments and save thousands over the life of the loan.
$16,994/mo
Est. payment
Explore your selling options
Work with a Zillow partner agent
Leverage their expertise and Zillow's premium Showcase listings to get your home seen by more buyers.
Get startedList with your own agent
Get your home in front of millions of buyers by listing it on Zillow.
Learn how to do itSell it yourself
Take full control of how buyers see your home on Zillow by listing For Sale by Owner (FSBO).
List your homeWhat's special
Media loungeQuartz surfacesGuest suitesResort-style groundsOversized infinity poolSweeping horizon viewsSpa-inspired bath
Zillow last checked:
Listing updated:
Listed by:
Emily G. Sherwood BS.0020485 (702)375-1402,
Las Vegas Sotheby's Int'l
Bought with:
Gareth Davies, S.0196338
Virtue Real Estate Group
Source: LVR,MLS#: 2758499 Originating MLS: Greater Las Vegas Association of Realtors Inc
Originating MLS: Greater Las Vegas Association of Realtors IncFacts & features
Interior
Bedrooms & bathrooms
- Bedrooms: 6
- Bathrooms: 6
- Full bathrooms: 2
- 3/4 bathrooms: 3
- 1/2 bathrooms: 1
Primary bedroom
- Description: Balcony,Ceiling Fan,Custom Closet,Upstairs,Walk-In Closet(s)
- Dimensions: 21x27
Bedroom 2
- Description: Custom Closet
- Dimensions: 18x16
Bedroom 3
- Description: Custom Closet
- Dimensions: 18x16
Bedroom 4
- Description: Custom Closet
- Dimensions: 14x16
Bedroom 5
- Description: Custom Closet
- Dimensions: 12x15
Bedroom 6
- Description: Closet,Downstairs
- Dimensions: 16x17
Den
- Description: Downstairs
- Dimensions: 20x15
Kitchen
- Description: Breakfast Bar/Counter,Custom Cabinets,Island,Marble/Stone Countertops,Other
- Dimensions: 18x21
Heating
- Central, Gas, Multiple Heating Units, Zoned
Cooling
- Central Air, Electric, 2 Units
Appliances
- Included: Built-In Gas Oven, Dryer, Dishwasher, Gas Cooktop, Disposal, Microwave, Refrigerator, Washer
- Laundry: Cabinets, Electric Dryer Hookup, Gas Dryer Hookup, Laundry Room, Sink
Features
- Bedroom on Main Level
- Flooring: Carpet, Other, Porcelain Tile, Tile
- Windows: Double Pane Windows, Low-Emissivity Windows
- Number of fireplaces: 1
- Fireplace features: Gas, Great Room
Interior area
- Total structure area: 5,805
- Total interior livable area: 5,805 sqft
Property
Parking
- Total spaces: 4
- Parking features: Attached, Garage, Garage Door Opener, Inside Entrance, Private, Shelves, Storage
- Attached garage spaces: 4
Features
- Stories: 2
- Patio & porch: Covered, Deck, Patio
- Exterior features: Built-in Barbecue, Barbecue, Courtyard, Deck, Patio, Private Yard, Sprinkler/Irrigation, Water Feature
- Has private pool: Yes
- Pool features: Heated, Pool/Spa Combo
- Has spa: Yes
- Fencing: Block,Back Yard,Wrought Iron
- Has view: Yes
- View description: City, Golf Course, Mountain(s)
Lot
- Size: 0.4 Acres
- Features: 1/4 to 1 Acre Lot, Drip Irrigation/Bubblers, Desert Landscaping, Landscaped
Details
- Parcel number: 19101120004
- Zoning description: Single Family
- Horse amenities: None
Construction
Type & style
- Home type: SingleFamily
- Architectural style: Two Story
- Property subtype: Single Family Residence
Materials
- Frame, Stucco
- Roof: Flat
Condition
- Excellent,Resale
- Year built: 2015
Utilities & green energy
- Electric: Photovoltaics None
- Sewer: Public Sewer
- Water: Public
- Utilities for property: Cable Available, Underground Utilities
Green energy
- Energy efficient items: Windows
Community & HOA
Community
- Security: Prewired, Gated Community
- Subdivision: Seven Hills Parcel 1 Amd
HOA
- Has HOA: Yes
- Amenities included: Golf Course, Gated, Tennis Court(s)
- Services included: Association Management, Recreation Facilities, Security
- HOA fee: $73 monthly
- HOA name: Seven Hills
- HOA phone: 702-933-7764
- Second HOA fee: $311 monthly
Location
- Region: Henderson
Financial & listing details
- Price per square foot: $629/sqft
- Tax assessed value: $2,276,254
- Annual tax amount: $18,078
- Date on market: 2/26/2026
- Listing agreement: Exclusive Right To Sell
- Listing terms: Cash,Conventional,FHA,VA Loan
- Ownership: Single Family Residential
Price history
| Date | Event | Price |
|---|---|---|
| 4/27/2026 | Sold | $3,650,000-3.9%$629/sqft |
Source:  LVR #2758499 Report a problem LVR #2758499 Report a problem | ||
| 4/1/2026 | Contingent | $3,800,000$655/sqft |
Source: LVR #2758499 Report a problem | ||
| 2/26/2026 | Listed for sale | $3,800,000-7.3%$655/sqft |
Source: LVR #2758499 Report a problem | ||
| 11/25/2025 | Listing removed | $4,100,000$706/sqft |
Source: LVR #2650676 Report a problem | ||
| 6/7/2025 | Price change | $4,100,000-7.9%$706/sqft |
Source: LVR #2650676 Report a problem | ||
| 2/1/2025 | Listed for sale | $4,450,000-10.1%$767/sqft |
Source: LVR #2650676 Report a problem | ||
| 1/3/2025 | Listing removed | $4,950,000$853/sqft |
Source:  Douglas Elliman #2583528 Report a problem Douglas Elliman #2583528 Report a problem | ||
| 5/14/2024 | Listed for sale | $4,950,000+1200.7%$853/sqft |
Source: LVR #2583528 Report a problem | ||
| 7/26/2013 | Sold | $380,550$66/sqft |
Source: Public Record Report a problem | ||
Public tax history
| Year | Property taxes | Tax assessment |
|---|---|---|
| 2026 | $18,620 +3% | $796,689 -1.5% |
| 2025 | $18,078 +3% | $808,501 +6.8% |
| 2024 | $17,552 +3% | $756,828 +8.1% |
| 2023 | $17,041 +3% | $699,803 +10.2% |
| 2022 | $16,544 +3% | $635,197 +0.9% |
| 2021 | $16,062 +3% | $629,662 +2.7% |
| 2020 | $15,593 +3% | $612,940 +1.5% |
| 2019 | $15,139 +5.7% | $604,090 |
| 2018 | $14,326 | $604,090 +1.4% |
| 2017 | $14,326 | $595,743 +12.6% |
| 2016 | $14,326 +0.2% | $528,873 +403.7% |
| 2015 | $14,298 | $105,000 |
Find assessor info on the county website
Neighborhood: Westgate
Nearby homes
- $2,540,4004 bd5 ba3.6k sqft2801 Via Tazzoli Ct, Henderson, NV 89052Off Market

- $3,695,0004 bd6 ba5.4k sqft1337 Villa Barolo Ave, Henderson, NV 89052Sold
- $3,438,8884 bd5 ba5.5k sqft2805 Via Tazzoli Ct, Henderson, NV 89052Sold
- $4,053,5004 bd6 ba6.8k sqft1331 Villa Barolo Ave, Henderson, NV 89052Off Market

- $1,815,6004 bd3 ba3k sqft1336 Villa Barolo Ave, Henderson, NV 89052Off Market
- $366,3460.31 Acres2799 La Bella Ct, Henderson, NV 89052Off Market
- $2,210,6003 bd4 ba4.2k sqft2804 Via Tazzoli Ct, Henderson, NV 89052Off Market
- $4,646,6005 bd8 ba9.8k sqft2800 Via Tazzoli Ct, Henderson, NV 89052Off Market
Nearby schools
GreatSchools rating
- 9/10Elise L. Wolff Elementary SchoolGrades: PK-5Distance: 0.8 mi
- 7/10Del E Webb Middle SchoolGrades: 6-8Distance: 1.5 mi
- 7/10Coronado High SchoolGrades: 9-12Distance: 0.7 mi
Schools provided by the listing agent
- Elementary: Wolff, Elise L.,Wolff, Elise L.
- Middle: Webb, Del E.
- High: Coronado High
Source: LVR. This data may not be complete. We recommend contacting the local school district to confirm school assignments for this home.
Get a cash offer in 3 minutes
Find out how much your home could sell for in as little as 3 minutes with a no-obligation cash offer.
Estimated market value
$3,638,200
Get a cash offer in 3 minutes
Find out how much your home could sell for in as little as 3 minutes with a no-obligation cash offer.
Estimated market value
$3,638,200
- Nevada
- Clark County
- Henderson
- 89052
- Westgate
- 1341 Villa Barolo Ave
Nearby cities
Nearby neighborhoods
Nearby zip codes
Other Henderson Topics
