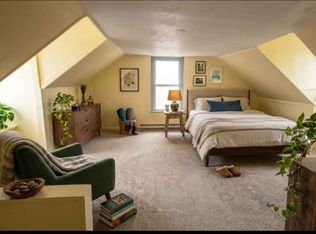
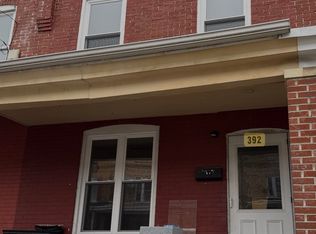
Welcome to 1341 W. Chew Street, a fully renovated and incredibly spacious 5-bedroom, 1.5-bath rental in the heart of Allentown! This beautifully updated home blends modern finishes with classic charm and offers room to spread out both inside and out. The first floor features a wide open-concept layout with luxury tile flooring, recessed lighting, and a stunning fully remodeled kitchen complete with quartz countertops, stainless steel appliances, and plenty of cabinet space. A convenient half bathroom on the main level adds extra functionality for guests and everyday living. Upstairs, you'll find five true bedrooms with no walkthroughs, all featuring beautiful gleaming hardwood floors. One of the bedrooms includes a bonus room perfect for a walk-in closet, home office, den, nursery, study area, or additional storage space. Outside, enjoy a fenced-in backyard ideal for relaxing or entertaining, plus a detached one-car garage providing valuable off-street parking. The home is heated by a newer, efficient oil boiler with classic radiator heat that provides comfortable and consistent warmth throughout the winter months. Conveniently located near parks, schools, shopping, restaurants, and major routes including Route 22 and downtown Allentown, this property offers easy access to everything the Lehigh Valley has to offer. Just minutes from the PPL Center, local eateries, grocery stores, public transportation, and the vibrant redevelopment happening throughout the city. This is a rare opportunity to rent a large, fully renovated home with modern upgrades, off-street parking, and flexible living space in a convenient Allentown location!
Townhouse for rent
$2,500/moFees may apply
1341 W Chew St, Allentown, PA 18102
5beds
2,139sqft
Price may not include required fees and charges. Learn more|
Townhouse
Available now
No pets
Electric dryer hookup laundry
1 Parking space parking
What's special
Quartz countertopsFully renovatedFlexible living spaceStunning fully remodeled kitchenRecessed lightingWide open-concept layoutLuxury tile flooring
- 54 days |
- -- |
- -- |
Zillow last checked:
Listing updated:
Travel times

Let’s turn your rent into credit progress
Build credit history with every on-time payment and get credit for the payment you’re already making.
Facts & features
Interior
Bedrooms & bathrooms
- Bedrooms: 5
- Bathrooms: 2
- Full bathrooms: 1
- 1/2 bathrooms: 1
Appliances
- Laundry: Electric Dryer Hookup
Features
- Walk In Closet
Interior area
- Total interior livable area: 2,139 sqft
Property
Parking
- Total spaces: 1
- Details: Contact manager
Features
- Stories: 3
Details
- Parcel number: 5497606542981
Construction
Type & style
- Home type: Townhouse
- Property subtype: Townhouse
Condition
- Year built: 1910
Building
Management
- Pets allowed: No
Community & HOA
Location
- Region: Allentown
Financial & listing details
- Lease term: Contact For Details
Nearby apartments for rent



Price history
| Date | Event | Price |
|---|---|---|
| 5/28/2026 | Listed for rent | $2,500$1/sqft |
Source: GLVR #777909 Report a problem | ||
| 7/31/2020 | Sold | $116,000-3.3%$54/sqft |
Source:  GLVR #627074 Report a problem GLVR #627074 Report a problem | ||
| 6/11/2020 | Listed for sale | $120,000$56/sqft |
Source: Steel City Realty #628387 Report a problem | ||
| 3/20/2020 | Listing removed | $120,000$56/sqft |
Source: Steel City Realty LLC #PM-73522 Report a problem | ||
| 1/3/2020 | Price change | $120,000-4%$56/sqft |
Source: Steel City Realty LLC #627074 Report a problem | ||
| 11/5/2019 | Listed for sale | $125,000$58/sqft |
Source: Steel City Realty LLC #627074 Report a problem | ||
Neighborhood: West Park Historic District
Nearby schools
GreatSchools rating
- 3/10Luis A. Ramos Elementary SchoolGrades: K-5Distance: 0.3 mi
- 2/10Francis D Raub Middle SchoolGrades: 6-8Distance: 0.7 mi
- 2/10William Allen High SchoolGrades: 9-12Distance: 0.5 mi