Skip main navigation
Off market
Street View
  • $469,100

    1341 W Hannah Ln, Haysville, KS 67060

    5beds
    3,636sqft
    SingleFamily
    Built in 2004
    0.28 Acres Lot
    $469,100 Zestimate®
    $129/sqft
    $2,634 Estimated rent

    Home value

    $469,100

    $446,000 - $493,000

    $2,634/mo

    Zestimate® history
    Loading
    Loading...

    Owner options

    List your home for rent

    $2,634/mo

    Rent Zestimate®

    Find your next renter with Zillow Rental Manager. Plus, with online applications, you can quickly screen prospective tenants – for free.

    Learn more

    $2,634/mo

    Rent Zestimate®

    Refinance and save

    $3,055/mo

    Est. payment

    Refinancing to a lower rate could help reduce your monthly payments and save thousands over the life of the loan.

    See today's rates

    $3,055/mo

    Est. payment

    Explore your selling options

    Work with a Zillow partner agent

    Leverage their expertise and Zillow's premium Showcase listings to get your home seen by more buyers.

    Get started

    List with your own agent

    Get your home in front of millions of buyers by listing it on Zillow.

    Learn how to do it

    Sell it yourself

    Take full control of how buyers see your home on Zillow by listing For Sale by Owner (FSBO).

    List your home

    What's special

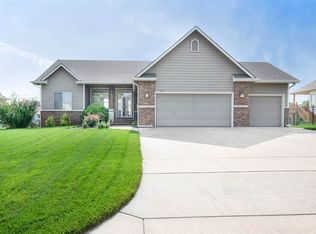
    LUXURIOUS EXECUTIVE RANCH!!**Impeccable maintained home by very particular owners**Impressive curb appeal from the stone & brick front to the extra large 3 car garage & the landscaped curved entry**Grand entry to welcome guests with a window wall that screams "Wow!"***Open floor plan**Large great room w/3way fireplace**Formal dining room for the special dinners could be used as a library, office or music room**Chef's kitchen with an abundance of cabinets, granite counters, stainless steel appliances, pantry, built-in TV and space for a large table to overlook the pool**The master suite you have been looking for is huge to accommodate popular over sized furniture, windows overlooking the backyard and door to the deck**Master bath with jetted tub, separate vanities, closed commode room & good sized closet**Two more main floor bedrooms & guest bath complete the almost 2,000 sq ft main floor**Lower level generous sized family room will allow you to invite the whole gang for football games with plenty of room for the pool table and a big screened television. Enjoy the wrap-around bar area with stools overlooking the backyard plus walk-out door to enjoy the covered deck**Two more bedrooms or office & full bath complete the lower level**Laundry room hook-ups on main floor and basement for your convenience**Vacation in your own backyard with the incredible sparkling pool for family and friends to enjoy plus a huge deck for watching the children or relaxing with a glass of wine or tea** Add to the enjoyment with a pond behind backyard**Amenities include sprinkler system to keep the landscaping lush & provide water for the pool, extra pool covers, new pool liner in 2017, water softener, Pella windows throughout, rod iron fencing surrounding the pool area, automatic under eave night lighting, plus more**Your beautiful home is waiting for YOU to enjoy the lifestyle you have been dreaming about**Hurry to schedule your showing!!!

    This property is not currently displayed as for sale or rent on Zillow. This may be different from what's on other websites or public sources.
    Facts & features

    Interior

    Bedrooms & bathrooms
    • Bedrooms: 5
    • Bathrooms: 3
    • Full bathrooms: 3
    Heating
    • Forced air, Gas
    Cooling
    • Central
    Appliances
    • Included: Dishwasher, Garbage disposal, Microwave, Range / Oven
    Features
    • Flooring: Carpet, Hardwood
    • Basement: Finished
    • Has fireplace: Yes
    Interior area
    • Total interior livable area: 3,636 sqft

    Property

    Parking
    • Total spaces: 3
    • Parking features: Garage - Attached
    Features
    • Exterior features: Other, Stone, Brick
    • Has view: Yes
    • View description: Water
    • Has water view: Yes
    • Water view: Water
    Lot
    • Size: 0.28 Acres
    Details
    • Parcel number: 087219310230200500

    Construction

    Type & style
    • Home type: SingleFamily
    Materials
    • Frame
    • Foundation: Other
    • Roof: Composition
    Condition
    • Year built: 2004

    Community & HOA

    HOA
    • Has HOA: Yes
    • HOA fee: $10 monthly
    Location
    • Region: Haysville

    Financial & listing details

    • Price per square foot: $129/sqft
    • Tax assessed value: $436,800
    • Annual tax amount: $7,007

    Price history

    DateEventPrice
    8/12/2021Sold--
    Source: SCKMLS as distributed by MLS GRID #598675 Report a problem
    7/10/2021Pending sale$385,000$106/sqft
    Source: SCKMLS as distributed by MLS GRID #598675 Report a problem
    7/4/2021Listed for sale$385,000+22.2%$106/sqft
    Source: SCKMLS as distributed by MLS GRID #598675 Report a problem
    9/29/2017Sold--
    Source: Agent Provided Report a problem
    8/28/2017Pending sale$315,000$87/sqft
    Source: J.P. Weigand & Sons #539914 Report a problem
    8/15/2017Listed for sale$315,000+5.4%$87/sqft
    Source: J.P. Weigand & Sons #539914 Report a problem
    6/26/2014Sold--
    Source: SCKMLS as distributed by MLS GRID #525001_366088 Report a problem
    4/22/2014Price change$298,900-5.2%$82/sqft
    Source: J.P. Weigand & Sons, Inc. #366088 Report a problem
    9/3/2013Listed for sale$315,424$87/sqft
    Source: Visual Tour Report a problem

    Public tax history

    YearProperty taxesTax assessment
    2025$7,007 +9.6%$50,233 +10.6%
    2024$6,390 -3.1%$45,437
    2023$6,595 +5.7%$45,437
    2022$6,237 +8.9%--
    2021$5,726 +1.5%--
    2020$5,643 +11.8%$36,996 +12.2%
    2019$5,046 -19.9%$32,960 +0.7%
    2018$6,303 $32,718
    2017-- --
    2016$5,937 +1.7%--
    2015$5,840 -0.1%--
    2014$5,844 --
    2013-- --
    2012-- --
    2011-- $32,453 +4%
    2008-- $31,200
    2007-- $31,200 +9.4%
    2006-- $28,509 -8.6%
    2005-- $31,177 +1474.6%
    2004-- $1,980 +1275%
    2003-- $144
    Find assessor info on the county website

    Neighborhood: 67060

    Nearby schools

    GreatSchools rating
    Schools provided by the listing agent
    • Elementary: Rex
    • Middle: Haysville
    • High: Campus

    Source: The MLS. This data may not be complete. We recommend contacting the local school district to confirm school assignments for this home.

    Get pre-qualified for a loan
    At Zillow Home Loans, we can pre-qualify you in as little as 5 minutes with no impact to your credit score.

    An equal housing lender. NMLS #10287.

    Sell for more on Zillow
    Get a Zillow Showcase℠ listing at no additional cost and you could sell for .
    $469,100
    2% more
    +$9,382
    With Zillow Showcase(estimated)
    $478,482
