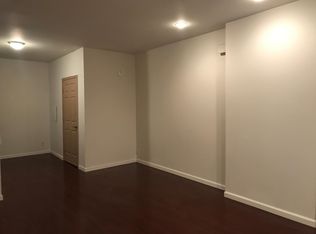
Looking for a nice sized home with character around the corner from Marconi Park, then this is it! Upon entering you will love the original hardwood flooring with the inlays and a beautiful custom archway separating the living room and the dining area for all your family gatherings. There is also an ample sized eat in kitchen in case you don't feel like having a formal dinner. Upstairs you will find 3 bedrooms. The main bedroom is big enough to hold all your bedroom furniture and also boast a full sized closet. The middle bedroom will also surprise you with its size. And yes this bedroom also has closet space. The rear bedroom is also nicely sized with closet space. There is also a clean 3 piece bath. This property has a clean full basement with a powder room. And you will love the potential of your backyard space. Easy access to the Broad St subway as its right around the corner in addition to easy access to all the major highways. Come and take look!
Sold for $310,000
Zillow last checked:
Listing updated:
Bought with:
Danielle Mills, RS319456
BHHS Fox & Roach-Center City Walnut
Source: Bright MLS,MLS#: PAPH2335394
Price history
| Date | Event | Price |
|---|---|---|
| 11/8/2024 | Sold | $310,000-6%$272/sqft |
Source:  Bright MLS #PAPH2335394 Report a problem Bright MLS #PAPH2335394 Report a problem | ||
| 10/29/2024 | Pending sale | $329,900$289/sqft |
Source: Bright MLS #PAPH2335394 Report a problem | ||
| 8/25/2024 | Listing removed | $329,900$289/sqft |
Source: Bright MLS #PAPH2335394 Report a problem | ||
| 4/8/2024 | Listed for sale | $329,900$289/sqft |
Source: Bright MLS #PAPH2335394 Report a problem | ||
| 3/27/2024 | Contingent | $329,900$289/sqft |
Source: Bright MLS #PAPH2335394 Report a problem | ||
| 3/25/2024 | Listed for sale | $329,900-2.9%$289/sqft |
Source: Bright MLS #PAPH2335394 Report a problem | ||
| 1/2/2024 | Listing removed | -- |
Source: Bright MLS #PAPH2266898 Report a problem | ||
| 9/26/2023 | Price change | $339,900-2.9%$298/sqft |
Source: Bright MLS #PAPH2266898 Report a problem | ||
| 8/11/2023 | Listed for sale | $349,900$307/sqft |
Source: Bright MLS #PAPH2266898 Report a problem | ||
Get a cash offer in 3 minutes
Find out how much your home could sell for in as little as 3 minutes with a no-obligation cash offer.
Estimated market value
$295,900
