Welcome to Your Dream Home in the Prestigious Gated Community of “Tapestry” in La Habra!
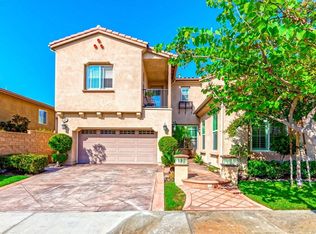
Nestled in one of La Habra’s most desirable neighborhoods, this stunning home offers 4 spacious bedrooms, 3.5 bathrooms, and approximately 2,872 square feet of beautifully designed living space. Perfectly situated in a prime interior location within the community, this home offers both comfort and elegance. Step into a welcoming formal living room and dining area, ideal for entertaining. The upgraded kitchen features Qurtze countertops, ample cabinetry, and a charming breakfast nook — the perfect spot to enjoy your morning coffee. Adjacent to the kitchen, a sliding glass door opens to a tastefully upgraded backyard, seamlessly blending indoor and outdoor living. The cozy family room is highlighted by a warm fireplace and recessed lighting, making it the perfect place to relax. Upstairs, retreat to your luxurious master suite complete with a spacious walk-in closet and a spa-inspired bathroom with a soaking tub, dual vanities, and a separate walk-in shower. The second bedroom includes a private en-suite bathroom, ideal for guests or multigenerational living. The other two bedrooms are generously sized and offer flexibility for your lifestyle needs — home office, gym, or playroom.
Enjoy outdoor living on the backyard patio with a built-in firepit, perfect for evening gatherings. Residents of Tapestry enjoy access to resort-style community amenities, including a sparkling pool, playgrounds, and a basketball court. The home is also conveniently located near popular shopping and dining options such as Trader Joe’s, Costco, and Sam’s Club. This is the home you’ve been waiting for — stylish, spacious, and move-in ready. Don’t miss the opportunity to make it yours!
Sold for $1,399,000
Listed by: New Star Realty & Investment • Youngju Park • Contact: 714-576-9922
Bought with: Home Smart Evergreen Realty
$1,399,000
1341 W Sunflower, La Habra, CA 90631
4beds
2,872sqft
Single Family Residence
Built in 2010
4,141 Square Feet Lot
$1,400,500 Zestimate®
$487/sqft
$5,012 Estimated rent
Home value
$1,400,500
$1.29M - $1.51M
$5,012/mo
Zestimate® history
Owner options
List your home for rent
$5,012/mo
Rent Zestimate®
Find your next renter with Zillow Rental Manager. Plus, with online applications, you can quickly screen prospective tenants – for free.
$5,012/mo
Rent Zestimate®
Refinance and save
$9,020/mo
Est. payment
Refinancing to a lower rate could help reduce your monthly payments and save thousands over the life of the loan.
$9,020/mo
Est. payment
Explore your selling options
Work with a Zillow partner agent
Leverage their expertise and Zillow's premium Showcase listings to get your home seen by more buyers.
Get startedList with your own agent
Get your home in front of millions of buyers by listing it on Zillow.
Learn how to do itSell it yourself
Take full control of how buyers see your home on Zillow by listing For Sale by Owner (FSBO).
List your homeWhat's special
Warm fireplaceSpa-inspired bathroomTastefully upgraded backyardSpacious walk-in closetLuxurious master suiteCozy family roomDining area
Zillow last checked:
Listing updated:
Listed by:
Youngju Park DRE #01974903 714-576-9922,
New Star Realty & Investment
Bought with:
Gina Oddo, DRE #02114213
Home Smart Evergreen Realty
Source: CRMLS,MLS#: PW25177725 Originating MLS: California Regional MLS
Originating MLS: California Regional MLSFacts & features
Interior
Bedrooms & bathrooms
- Bedrooms: 4
- Bathrooms: 4
- Full bathrooms: 3
- 1/2 bathrooms: 1
- Main level bathrooms: 1
Rooms
- Room types: Bedroom, Family Room, Kitchen, Laundry, Living Room, Other, Pantry, Dining Room
Bedroom
- Features: All Bedrooms Up
Bathroom
- Features: Bathtub, Dual Sinks, Quartz Counters, Tub Shower, Walk-In Shower
Kitchen
- Features: Kitchen Island, Quartz Counters, Walk-In Pantry
Other
- Features: Walk-In Closet(s)
Pantry
- Features: Walk-In Pantry
Heating
- Central
Cooling
- Central Air
Appliances
- Included: Built-In Range, Dishwasher, Disposal, Water Heater
- Laundry: Washer Hookup, Gas Dryer Hookup, Laundry Room
Features
- Breakfast Bar, Separate/Formal Dining Room, High Ceilings, Pantry, Quartz Counters, Recessed Lighting, All Bedrooms Up, Walk-In Pantry, Walk-In Closet(s)
- Flooring: Laminate
- Windows: Blinds, Screens
- Has fireplace: Yes
- Fireplace features: Family Room
- Common walls with other units/homes: No Common Walls
Interior area
- Total interior livable area: 2,872 sqft
Property
Parking
- Total spaces: 4
- Parking features: Driveway, Garage Faces Front, Garage, Garage Door Opener, Garage Faces Side
- Attached garage spaces: 2
- Uncovered spaces: 2
Features
- Levels: Two
- Stories: 2
- Entry location: 1
- Patio & porch: Concrete
- Pool features: Association
- Spa features: None
- Has view: Yes
- View description: None
Lot
- Size: 4,141 Square Feet
- Features: Sprinklers In Rear, Sprinklers In Front, Sprinklers Timer
Details
- Parcel number: 01850132
- Special conditions: Standard
Construction
Type & style
- Home type: SingleFamily
- Architectural style: Contemporary
- Property subtype: Single Family Residence
Condition
- Updated/Remodeled
- New construction: No
- Year built: 2010
Details
- Builder model: Shea Home
Utilities & green energy
- Sewer: Public Sewer
- Water: Public
- Utilities for property: Cable Available, Electricity Connected, Natural Gas Connected, Phone Available, Sewer Connected, Water Connected
Community & HOA
Community
- Features: Street Lights, Sidewalks, Gated
- Security: Carbon Monoxide Detector(s), Fire Sprinkler System, Gated Community, Smoke Detector(s)
HOA
- Has HOA: Yes
- Amenities included: Sport Court, Playground, Pool
- HOA fee: $245 monthly
- HOA name: Tapestry
- HOA phone: 714-634-0611
Location
- Region: La Habra
Financial & listing details
- Price per square foot: $487/sqft
- Tax assessed value: $1,028,309
- Annual tax amount: $11,770
- Date on market: 9/17/2025
- Cumulative days on market: 13 days
- Listing terms: Cash,Cash to New Loan,Conventional,1031 Exchange
Price history
| Date | Event | Price |
|---|---|---|
| 10/29/2025 | Sold | $1,399,000$487/sqft |
Source:  CRMLS #PW25177725 Report a problem CRMLS #PW25177725 Report a problem | ||
| 10/29/2025 | Pending sale | $1,399,000+47.3%$487/sqft |
Source: CRMLS #PW25177725 Report a problem | ||
| 2/26/2021 | Sold | $950,000+43.8%$331/sqft |
Source: Public Record Report a problem | ||
| 10/27/2010 | Sold | $660,500$230/sqft |
Source: Public Record Report a problem | ||
Public tax history
| Year | Property taxes | Tax assessment |
|---|---|---|
| 2025 | $11,770 +4.5% | $1,028,309 +2% |
| 2024 | $11,268 +2.3% | $1,008,147 +2% |
| 2023 | $11,014 +1% | $988,380 +2% |
| 2022 | $10,907 -4.1% | $969,000 +24% |
| 2021 | $11,370 +29.3% | $781,481 +1% |
| 2020 | $8,791 | $773,468 +2% |
| 2019 | $8,791 +2.9% | $758,302 +2% |
| 2018 | $8,540 +3.6% | $743,434 +2% |
| 2017 | $8,242 | $728,857 +2% |
| 2016 | $8,242 +2.5% | $714,566 +1.5% |
| 2015 | $8,042 +6.2% | $703,833 +2% |
| 2014 | $7,574 | $690,046 +4.5% |
| 2013 | -- | $660,254 |
| 2012 | -- | $660,254 |
| 2011 | -- | $660,254 +257.7% |
| 2010 | -- | $184,561 -39.6% |
| 2009 | -- | $305,712 +2% |
| 2008 | -- | $299,718 +2% |
| 2007 | -- | $293,842 |
Find assessor info on the county website
Neighborhood: 90631
Nearby homes
- $1,402,3005 bd4 ba3.3k sqft1351 W Sunflower, La Habra, CA 90631Off Market
- $1,452,9005 bd4 ba3.3k sqft1331 W Sunflower, La Habra, CA 90631Off Market
- $1,338,8004 bd4 ba2.8k sqft505 Iris St, La Habra, CA 90631Off Market
- $1,506,8005 bd4 ba3.3k sqft504 S Poplar St, La Habra, CA 90631Off Market
- $1,325,3004 bd3 ba2.8k sqft1401 W Sunflower, La Habra, CA 90631Off Market
- $1,304,7004 bd3 ba2.8k sqft503 Iris St, La Habra, CA 90631Off Market
- $1,345,2004 bd4 ba2.8k sqft502 S Poplar St, La Habra, CA 90631Off Market
- $1,258,2004 bd3 ba2.8k sqft1350 W Sunflower, La Habra, CA 90631Off Market
Nearby schools
GreatSchools rating
- 7/10El Portal Elementary SchoolGrades: K-6Distance: 0.5 mi
- 8/10Rancho-Starbuck Intermediate SchoolGrades: 7-8Distance: 1.1 mi
- 8/10La Habra High SchoolGrades: 9-12Distance: 0.7 mi
Get a cash offer in 3 minutes
Find out how much your home could sell for in as little as 3 minutes with a no-obligation cash offer.
Estimated market value
$1,400,500
Get a cash offer in 3 minutes
Find out how much your home could sell for in as little as 3 minutes with a no-obligation cash offer.
Estimated market value
$1,400,500
- California
- Orange County
- La Habra
- 90631
- 1341 W Sunflower
Nearby cities
Nearby zip codes
Other La Habra Topics
