Welcome to this rare and stunning 2 bedroom 2 bathroom in Lincoln Park! This 2022 construction oversized condo features true separate living and dining areas. Unique zoning of the building permitted a wider and longer floor plan. This property is designed with exceptionally high-quality craftsmanship and finishes throughout. The gorgeous custom chef's kitchen with massive peninsula island includes top of the line Sub-Zero, Bosch, and Wolf appliances, beverage/wine fridge, and custom two-tone natural oak and white cabinetry topped with white quartz countertops. The living space features a gas fireplace with custom shelving, built-in bookcases, and lots of lower cabinet storage. The extra wide front balcony has a gas hookup with premium porcelain pavers. The primary king size bedroom has a walk-in closet and ensuite bath with double sinks, a spacious shower, and heated floors. The second full bath has marble floors, a soaking tub, and is located next to the second bedroom. This second bedroom is spacious enough to accommodate both a guest bed and home office. Additional unit features include european "tilt and turn" windows, reverse osmosis water filter underneath the kitchen sink for purified water, large in-unit washer and dryer, Ecobee app-based/internet thermostat, tons of closet space & storage throughout, custom/upgraded lighting fixtures and mirrors. List price includes one assigned parking space, a designated storage space in the building, and a shared turf space behind the building. Located on the picturesque tree-lined Wrightwood Ave and walking distance to everything Lincoln Park has to offer, this property has it all!
Closed
$842,500
1341 W Wrightwood Ave #2, Chicago, IL 60614
2beds
1,400sqft
Condominium, Single Family Residence
Built in 2022
-- sqft lot
$976,300 Zestimate®
$602/sqft
$4,427 Estimated rent
Home value
$976,300
$918,000 - $1.05M
$4,427/mo
Zestimate® history
Owner options
List your home for rent
$4,427/mo
Rent Zestimate®
Find your next renter with Zillow Rental Manager. Plus, with online applications, you can quickly screen prospective tenants – for free.
$4,427/mo
Rent Zestimate®
Refinance and save
$6,105/mo
Est. payment
Refinancing to a lower rate could help reduce your monthly payments and save thousands over the life of the loan.
$6,105/mo
Est. payment
Explore your selling options
Work with a Zillow partner agent
Leverage their expertise and Zillow's premium Showcase listings to get your home seen by more buyers.
Get startedList with your own agent
Get your home in front of millions of buyers by listing it on Zillow.
Learn how to do itSell it yourself
Take full control of how buyers see your home on Zillow by listing For Sale by Owner (FSBO).
List your homeWhat's special
Zillow last checked:
Listing updated:
Listed by:
Jamie Stoner 773-218-9044,
@properties Christie's International Real Estate
Bought with:
Neal Steeno
@properties Christie's International Real Estate
Source: MRED as distributed by MLS GRID,MLS#: 11969387
Facts & features
Interior
Bedrooms & bathrooms
- Bedrooms: 2
- Bathrooms: 2
- Full bathrooms: 2
Rooms
- Room types: Balcony/Porch/Lanai, Storage
Primary bedroom
- Features: Bathroom (Full)
- Level: Main
- Area: 168 Square Feet
- Dimensions: 14X12
Bedroom 2
- Level: Main
- Area: 110 Square Feet
- Dimensions: 10X11
Balcony porch lanai
- Level: Main
- Area: 114 Square Feet
- Dimensions: 6X19
Dining room
- Level: Main
- Area: 182 Square Feet
- Dimensions: 14X13
Kitchen
- Level: Main
- Area: 110 Square Feet
- Dimensions: 11X10
Laundry
- Level: Main
- Area: 40 Square Feet
- Dimensions: 5X8
Living room
- Level: Main
- Area: 180 Square Feet
- Dimensions: 15X12
Storage
- Level: Basement
- Area: 40 Square Feet
- Dimensions: 5X8
Heating
- Natural Gas, Radiant Floor
Cooling
- Central Air
Appliances
- Laundry: Washer Hookup, Main Level, In Unit
Features
- Storage, Walk-In Closet(s), Open Floorplan
- Flooring: Hardwood
- Basement: None
- Number of fireplaces: 1
- Fireplace features: Gas Log, Living Room
Interior area
- Total structure area: 0
- Total interior livable area: 1,400 sqft
Property
Parking
- Total spaces: 1
- Parking features: Garage Door Opener, On Site, Detached, Garage
- Garage spaces: 1
- Has uncovered spaces: Yes
Accessibility
- Accessibility features: No Disability Access
Features
- Patio & porch: Deck, Patio
- Exterior features: Balcony
Details
- Parcel number: 14293140220000
- Special conditions: None
Construction
Type & style
- Home type: Condo
- Property subtype: Condominium, Single Family Residence
Materials
- Brick
Condition
- New construction: No
- Year built: 2022
Utilities & green energy
- Water: Lake Michigan
Community & HOA
HOA
- Has HOA: Yes
- Amenities included: Storage, Patio
- Services included: Water, Insurance
- HOA fee: $127 monthly
Location
- Region: Chicago
Financial & listing details
- Price per square foot: $602/sqft
- Tax assessed value: $797,700
- Annual tax amount: $17,095
- Date on market: 1/31/2024
- Listing terms: Cash
- Ownership: Condo
Price history
| Date | Event | Price |
|---|---|---|
| 3/27/2024 | Sold | $842,500-3.7%$602/sqft |
Source:  MRED as distributed by MLS GRID #11969387 Report a problem MRED as distributed by MLS GRID #11969387 Report a problem | ||
| 3/21/2024 | Pending sale | $875,000$625/sqft |
Source: MRED as distributed by MLS GRID #11969387 Report a problem | ||
| 3/6/2024 | Contingent | $875,000$625/sqft |
Source: MRED as distributed by MLS GRID #11969387 Report a problem | ||
| 1/31/2024 | Listed for sale | $875,000+8.7%$625/sqft |
Source: MRED as distributed by MLS GRID #11969387 Report a problem | ||
| 9/19/2022 | Sold | $805,000+0.6%$575/sqft |
Source: MRED as distributed by MLS GRID #11409836 Report a problem | ||
| 9/6/2022 | Pending sale | $800,000$571/sqft |
Source: MRED as distributed by MLS GRID #11409836 Report a problem | ||
| 3/24/2021 | Listing removed | -- |
Source: Owner Report a problem | ||
| 5/23/2018 | Listing removed | $2,000$1/sqft |
Source: Owner Report a problem | ||
| 5/16/2018 | Price change | $2,000-4.8%$1/sqft |
Source: Owner Report a problem | ||
| 3/22/2018 | Price change | $2,100-4.5%$2/sqft |
Source: Owner Report a problem | ||
| 3/5/2018 | Listed for rent | $2,200$2/sqft |
Source: Owner Report a problem | ||
Public tax history
| Year | Property taxes | Tax assessment |
|---|---|---|
| 2024 | $16,026 -4.8% | $79,770 +0% |
| 2023 | $16,828 | $79,758 |
Find assessor info on the county website
Neighborhood: Lincoln Park
Nearby homes
- $1,365,0004 bd4 ba-- sqft1341 W Wrightwood Ave #1, Chicago, IL 60614Sold
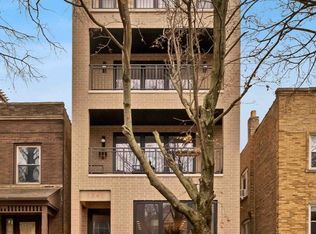
- $831,1705 bd3 ba3.7k sqft1341 W Wrightwood Ave, Chicago, IL 60614Off Market

- $1,520,0004 bd3 ba4.2k sqft1341 W Wrightwood Ave #3, Chicago, IL 60614Sold
- $868,0003 bd2 ba1.8k sqft2600 N Wayne Ave, Chicago, IL 60614Off Market

- $770,0002 bd1 ba1k sqft1336 W Wrightwood Ave, Chicago, IL 60614Off Market
- $--2 bd1 ba-- sqft1336 W Wrightwood Ave #2, Chicago, IL 60614Off Market
- $--1 bd1 ba700 sqft533-33 W Wrightwood Ave #R5, Elmwood Park, IL 60707Off Market
- $--1 bd1 ba850 sqft625-27 W Wrightwood Ave #5, Chicago, IL 60614Off Market
Nearby schools
GreatSchools rating
- 10/10Prescott Elementary SchoolGrades: K-8Distance: 0.4 mi
- 7/10Lincoln Park High SchoolGrades: 9-12Distance: 1.1 mi
Schools provided by the listing agent
- District: 299
Source: MRED as distributed by MLS GRID. This data may not be complete. We recommend contacting the local school district to confirm school assignments for this home.
Get a cash offer in 3 minutes
Find out how much your home could sell for in as little as 3 minutes with a no-obligation cash offer.
Estimated market value
$976,300
Get a cash offer in 3 minutes
Find out how much your home could sell for in as little as 3 minutes with a no-obligation cash offer.
Estimated market value
$976,300
- Illinois
- Cook County
- Chicago
- 60614
- Lincoln Park
- 1341 W Wrightwood Ave Unit 2
Nearby cities
Nearby neighborhoods
Nearby zip codes
Other Chicago Topics
