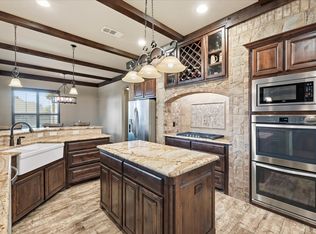
BIG PRICE REDUCTION! This exceptional property offers outstanding curb appeal with its brick and stone elevation, cedar shutters, and a welcoming covered portico and front porch. Seated on over half an acre, the residence includes a 3-car side-entry garage, and a fully fenced backyard with a heated gunite lap pool and spa. The covered rear patio connects to a pergola covered veranda that extends across the back of the home and includes an outdoor shower. The interior is defined by vaulted ceilings, arched doorways, and hand-scraped hardwood floors. The formal dining room leads into a family room anchored by a floor-to-ceiling stone fireplace, custom cabinetry, vaulted ceiling & exposed wood beam. The kitchen is equipped with stainless steel appliances, including a five-burner gas cooktop, glass-front cabinets, and a walk-in pantry. The private, downstairs primary suite features a recessed backlit trey ceiling and an ensuite luxurious bath with travertine flooring, a soaking tub, and a separate large walk-in shower with dual body sprays. Additional downstairs bedrooms offer vaulted ceilings and spacious closets, including a private guest suite with full bath. Two of the bedrooms share a Jack-and-Jill bath. Upstairs, a versatile bonus room serves as an ideal space for a media, game or exercise room and includes a half bath. The laundry room is equipped with a washing machine and gas dryer, cabinetry and sink. Energy features include fully owned solar panels and propane gas for low, low utility costs. The beautiful heated pool and spa is surrounded by travertine decking. The pool includes a jetted swim current system to enhance your exercise while swimming laps and an automated chlorine feed for sparkling water year round. The spacious landscaped yard has a programmable sprinkler system. The roof was replaced in 2019. The home is located in the highly ranked Northwest ISD and is convenient to major highways, shopping, restaurants, downtown Fort Worth and public parks.
Pending
Price cut: $24K (8/6)
$775,000
1341 Whisper Willows Dr, Haslet, TX 76052
4beds
3,736sqft
Single Family Residence
Built in 2008
0.61 Acres Lot
$-- Zestimate®
$207/sqft
$46/mo HOA
What's special
Brick and stone elevationHand-scraped hardwood floorsFormal dining roomCovered rear patioRecessed backlit trey ceilingSoaking tubVaulted ceilings
- 105 days
- 556
- 23
Zillow last checked:
Listing updated:
Listed by:
Beverly Pironti 0482428 817-307-1448,
Berkshire HathawayHS PenFed TX 817-442-5345
Source: NTREIS,MLS#: 21268559
Facts & features
Interior
Bedrooms & bathrooms
- Bedrooms: 4
- Bathrooms: 4
- Full bathrooms: 3
- 1/2 bathrooms: 1
Primary bedroom
- Features: Double Vanity, Garden Tub/Roman Tub, Separate Shower, Walk-In Closet(s)
- Level: First
- Dimensions: 17 x 16
Bedroom
- Features: Ceiling Fan(s), Walk-In Closet(s)
- Level: First
- Dimensions: 13 x 12
Bedroom
- Features: Ceiling Fan(s), Walk-In Closet(s)
- Level: First
- Dimensions: 12 x 12
Bedroom
- Features: Ceiling Fan(s)
- Level: First
- Dimensions: 16 x 12
Primary bathroom
- Features: Dual Sinks, Double Vanity, Garden Tub/Roman Tub, Multiple Shower Heads, Stone Counters, Sitting Area in Primary, Sink, Separate Shower
- Level: First
- Dimensions: 15 x 12
Breakfast room nook
- Level: First
- Dimensions: 9 x 12
Dining room
- Level: First
- Dimensions: 13 x 11
Other
- Features: Built-in Features, Granite Counters
- Level: First
- Dimensions: 9 x 5
Half bath
- Features: Granite Counters
- Level: Second
- Dimensions: 6 x 6
Kitchen
- Features: Breakfast Bar, Built-in Features, Eat-in Kitchen, Granite Counters, Kitchen Island, Walk-In Pantry
- Level: First
- Dimensions: 21 x 12
Living room
- Features: Built-in Features, Ceiling Fan(s), Fireplace
- Level: First
- Dimensions: 18 x 18
Media room
- Features: Ceiling Fan(s)
- Level: Second
- Dimensions: 23 x 15
Mud room
- Features: Built-in Features
- Level: First
- Dimensions: 6 x 6
Utility room
- Features: Built-in Features, Utility Room, Utility Sink
- Level: First
- Dimensions: 8 x 6
Heating
- Active Solar, Central, Electric, ENERGY STAR Qualified Equipment, Fireplace(s), Heat Pump, Propane, Zoned
Cooling
- Central Air, Ceiling Fan(s), Electric, ENERGY STAR Qualified Equipment, Heat Pump, Zoned
Appliances
- Included: Some Gas Appliances, Dryer, Dishwasher, Electric Oven, Gas Cooktop, Disposal, Gas Water Heater, Microwave, Plumbed For Gas, Refrigerator, Vented Exhaust Fan, Washer
- Laundry: Washer Hookup, Electric Dryer Hookup, Gas Dryer Hookup, Laundry in Utility Room
Features
- Built-in Features, Cathedral Ceiling(s), Eat-in Kitchen, Granite Counters, High Speed Internet, Kitchen Island, Pantry, Cable TV, Vaulted Ceiling(s), Walk-In Closet(s), Wired for Sound
- Flooring: Carpet, Hardwood, Tile
- Windows: Window Coverings
- Has basement: No
- Number of fireplaces: 1
- Fireplace features: Gas, Gas Log, Gas Starter, Living Room, Stone
Interior area
- Total interior livable area: 3,736 sqft
Video & virtual tour
Property
Parking
- Total spaces: 3
- Parking features: Additional Parking, Concrete, Door-Multi, Door-Single, Driveway, Garage, Garage Door Opener, Inside Entrance, Kitchen Level, Oversized, Garage Faces Side
- Attached garage spaces: 3
Features
- Levels: One and One Half
- Patio & porch: Front Porch, Patio, Covered
- Exterior features: Rain Barrel/Cistern(s), Rain Gutters
- Pool features: Gunite, Heated, In Ground, Outdoor Pool, Pool, Pool Sweep, Pool/Spa Combo, Water Feature
- Fencing: Back Yard,Metal,Wood,Wrought Iron
Lot
- Size: 0.61 Acres
- Features: Back Yard, Interior Lot, Lawn, Landscaped, Subdivision, Sprinkler System, Few Trees
- Residential vegetation: Grassed
Details
- Additional structures: Pergola
- Parcel number: 41049918
- Other equipment: Irrigation Equipment
Construction
Type & style
- Home type: SingleFamily
- Architectural style: Traditional,Detached
- Property subtype: Single Family Residence
Materials
- Brick, Rock, Stone
- Foundation: Slab
- Roof: Composition,Shingle
Condition
- Resale
- Year built: 2008
Utilities & green energy
- Electric: Photovoltaics Third-Party Owned
- Sewer: Septic Tank
- Water: Public
- Utilities for property: Electricity Connected, Septic Available, Separate Meters, Underground Utilities, Water Available, Cable Available
Green energy
- Energy efficient items: Appliances, Doors, HVAC, Insulation, Lighting, Thermostat, Water Heater, Windows
- Energy generation: Solar
- Water conservation: Low-Flow Fixtures, Rain Water Collection, Water-Smart Landscaping
Community & HOA
Community
- Security: Smoke Detector(s)
- Subdivision: Spring Ranch Add
HOA
- Has HOA: Yes
- Services included: Association Management
- HOA fee: $550 annually
- HOA name: Allied Property Management
- HOA phone: 817-200-7606
Location
- Region: Haslet
Financial & listing details
- Price per square foot: $207/sqft
- Tax assessed value: $706,373
- Annual tax amount: $14,566
- Date on market: 5/28/2026
- Cumulative days on market: 99 days
- Listing terms: Cash,Conventional,FHA,Relocation Property,VA Loan
Estimated market value
Not available
Estimated sales range
Not available
Not available
Price history
| Date | Event | Price |
|---|---|---|
| 8/25/2026 | Pending sale | $775,000$207/sqft |
Source: NTREIS #21268559 Report a problem | ||
| 8/19/2026 | Contingent | $775,000$207/sqft |
Source: NTREIS #21268559 Report a problem | ||
| 8/6/2026 | Price change | $775,000-3%$207/sqft |
Source: NTREIS #21268559 Report a problem | ||
| 7/31/2026 | Price change | $799,000-3.2%$214/sqft |
Source: NTREIS #21268559 Report a problem | ||
| 7/23/2026 | Price change | $825,000-2.8%$221/sqft |
Source: NTREIS #21268559 Report a problem | ||
| 5/28/2026 | Listed for sale | $849,000$227/sqft |
Source: NTREIS #21268559 Report a problem | ||
| 9/2/2008 | Sold | -- |
Source: Public Record Report a problem | ||
Public tax history
| Year | Property taxes | Tax assessment |
|---|---|---|
| 2025 | $6,096 +8% | $706,373 -7.8% |
| 2024 | $5,644 +4.1% | $765,732 +1.3% |
| 2023 | $5,424 -4.3% | $755,843 +53.2% |
| 2022 | $5,668 -1.8% | $493,499 |
| 2021 | $5,772 -1.4% | $493,499 0% |
| 2020 | $5,856 -6% | $493,500 -6% |
| 2019 | $6,227 +5.4% | $524,800 +8.6% |
| 2018 | $5,907 -49.4% | $483,230 -4.3% |
| 2017 | $11,675 +10.1% | $505,000 +13.5% |
| 2016 | $10,608 -6.1% | $445,000 +22.6% |
| 2015 | $11,294 | $363,058 -12.4% |
| 2014 | $11,294 | $414,400 +6.1% |
| 2013 | -- | $390,600 -0.1% |
| 2012 | -- | $391,000 +10.1% |
| 2011 | -- | $355,000 |
| 2010 | -- | $355,000 -11.3% |
| 2009 | -- | $400,200 +601.8% |
| 2008 | -- | $57,024 +0.6% |
| 2007 | -- | $56,700 |
Find assessor info on the county website
Monthly payment
Est. payment
Payment breakdown
Explore the cost of this home by adjusting the details. Changes won't be saved.Climate risks
Neighborhood: 76052
Nearby schools
Schools provided by the listing agent
- Elementary: Haslet
- Middle: CW Worthington
- High: Eaton
- District: Northwest ISD
Source: NTREIS. This data may not be complete. We recommend contacting the local school district to confirm school assignments for this home.
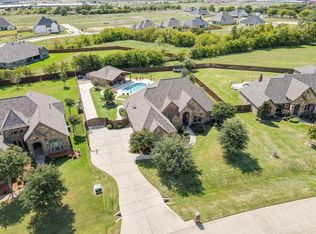
- $585,3003 bd3 ba2.4k sqft1333 Whisper Willows Dr, Haslet, TX 76052Off Market

- $632,7004 bd3 ba2.6k sqft1349 Whisper Willows Dr, Haslet, TX 76052Off Market
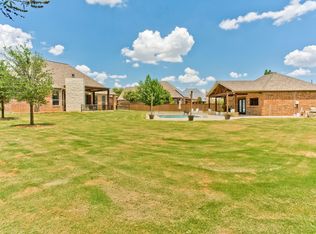
- $582,9004 bd3 ba2.7k sqft1349 Whisper Willows Dr, Fort Worth, TX 76112Off Market
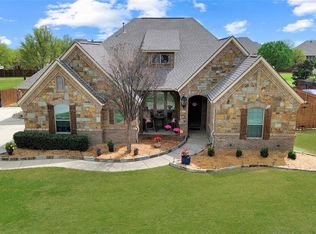
- $756,3004 bd3 ba3.2k sqft1325 Whisper Willows Dr, Haslet, TX 76052Off Market
Similar homes
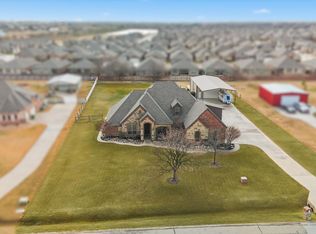
- $654,9004 bd3 ba3.1k sqft1173 Durango Springs Dr, Haslet, TX 76052For Sale
 MLS ID #21239608, Brandi Guerra. NTREIS
 - $900,0004 bd5 ba3.6k sqft13425 Willow Creek Dr, Haslet, TX 76052For Sale
 MLS ID #21341639, Leanna Sellars. NTREIS
 - $824,9005 bd4 ba3.7k sqft209 Lonesome Prairie Trl, Haslet, TX 76052For Sale
 MLS ID #21162733, Brandi Allison. NTREIS
 - $625,0003 bd3 ba2.6k sqft12956 Chisholm Ranch Dr, Haslet, TX 76052For Sale
 MLS ID #21265770, Kiel Lindsey. NTREIS
