South Bossier - Plantation Trace Subdivision, Convenient Location with Easy Access to ART Parkway & Clyde Fant Parkway -This Home has So much SPACE and Plenty of Room for ALL - This Spacious Home Offers 4 Bedrooms, 2 Bonus Rooms, a Separate Dining Room and 2 Master Suites Downstairs - The Primary Master Bedroom Boasts a Bay Window Seat with Storage, An Ensuite Master Bathroom with Separate, His & Hers Closets & Separate Vanities, plus there's an Additional Bedroom Downstairs with a Walk In Closet and EnSuite Bathroom - Downstairs also includes a Formal Dining Area, Living Room with Fireplace, A Large Kitchen with Tons of Cabinets and Counter Space, Pull Out Drawers. an Island, Plus 2 Large Pantry's and a Large, Separate Utility Room - Off of the Kitchen there is a Glassed In Sun Room-Garden Room or an Exercise Room a with a Great View of the Landscaped Backyard and a Front & Backyard Sprinkler System - Upstairs there are 2 Bedrooms and a Full Bathroom, Plus- TWO Separate Bonus Rooms -One Bonus Room or Game Room Could be for the Teens and another One Would Make A Fabulous Private Office-Study or Craft Space - This Well Thought Out Home Has So Much To Offer Including Lots of Built Ins and Extra Storage. Outback There's a Large, Fully Fenced Backyard with a Large Deck with Metal Roof that Adds a Great Area for Outdoor Entertaining - Two Car Garage with Built In Cabinets and a Separate Storage Room -Additional Parking Space and Beautiful Curb Appeal!
Sold
Price Unknown
1341 Whitehall Dr, Bossier City, LA 71112
4beds
3,212sqft
Single Family Residence
Built in 1991
0.25 Acres Lot
$385,100 Zestimate®
$--/sqft
$2,605 Estimated rent
Home value
$385,100
$366,000 - $404,000
$2,605/mo
Zestimate® history
Owner options
List your home for rent
$2,605/mo
Rent Zestimate®
Find your next renter with Zillow Rental Manager. Plus, with online applications, you can quickly screen prospective tenants – for free.
$2,605/mo
Rent Zestimate®
Refinance and save
Refinancing to a lower rate could help reduce your monthly payments and save thousands over the life of the loan.
Explore your selling options
Work with a Zillow partner agent
Leverage their expertise and Zillow's premium Showcase listings to get your home seen by more buyers.
Get startedList with your own agent
Get your home in front of millions of buyers by listing it on Zillow.
Learn how to do itSell it yourself
Take full control of how buyers see your home on Zillow by listing For Sale by Owner (FSBO).
List your homeWhat's special
Additional parking spaceLarge fully fenced backyardBeautiful curb appealLarge separate utility roomSeparate dining roomFormal dining area
Zillow last checked:
Listing updated:
Listed by:
Lisa Clement 0000049363 318-861-2461,
Coldwell Banker Apex, REALTORS 318-861-2461,
Carey DeLaune 0000073326 318-458-8672,
Coldwell Banker Apex, REALTORS
Bought with:
Karen Baker, 0000057531
Coldwell Banker Apex, REALTORS
Source: NTREIS,MLS#: 21129032
Facts & features
Interior
Bedrooms & bathrooms
- Bedrooms: 4
- Bathrooms: 3
- Full bathrooms: 3
Primary bedroom
- Features: Built-in Features, Ceiling Fan(s), Dual Sinks, Double Vanity, En Suite Bathroom, Jetted Tub, Linen Closet, Separate Shower, Walk-In Closet(s)
- Level: First
- Dimensions: 0 x 0
Bedroom
- Features: Built-in Features, Ceiling Fan(s), En Suite Bathroom, Walk-In Closet(s)
- Level: First
- Dimensions: 0 x 0
Bedroom
- Features: Walk-In Closet(s)
- Level: Second
- Dimensions: 0 x 0
Bedroom
- Level: Second
- Dimensions: 0 x 0
Bonus room
- Features: Built-in Features
- Level: Second
- Dimensions: 0 x 0
Bonus room
- Features: Built-in Features
- Level: Second
- Dimensions: 0 x 0
Other
- Features: Built-in Features
- Level: First
- Dimensions: 0 x 0
Other
- Features: Built-in Features
- Level: Second
- Dimensions: 0 x 0
Kitchen
- Features: Built-in Features, Eat-in Kitchen, Pantry, Walk-In Pantry
- Level: First
- Dimensions: 0 x 0
Living room
- Level: First
- Dimensions: 0 x 0
Sunroom
- Level: First
- Dimensions: 0 x 0
Utility room
- Features: Built-in Features, Utility Room
- Level: First
- Dimensions: 0 x 0
Heating
- Central
Cooling
- Central Air
Appliances
- Included: Dishwasher, Electric Range, Microwave, Refrigerator
- Laundry: Laundry in Utility Room
Features
- Wet Bar, Built-in Features, Double Vanity, Eat-in Kitchen, Kitchen Island, Multiple Master Suites, Open Floorplan, Pantry, Vaulted Ceiling(s), Natural Woodwork, Walk-In Closet(s)
- Flooring: Carpet, Ceramic Tile, Hardwood
- Windows: Bay Window(s)
- Has basement: No
- Number of fireplaces: 1
- Fireplace features: Gas, Glass Doors, Gas Log, Living Room
Interior area
- Total interior livable area: 3,212 sqft
Property
Parking
- Total spaces: 2
- Parking features: Door-Single, Driveway, Garage, Garage Door Opener, Paved, Storage
- Attached garage spaces: 2
Features
- Levels: Two
- Stories: 2
- Patio & porch: Covered, Deck
- Exterior features: Deck, Storage
- Pool features: None
- Fencing: Back Yard,Fenced,Gate,Wood
Lot
- Size: 0.25 Acres
- Features: Back Yard, Lawn, Landscaped, Subdivision
Details
- Additional structures: Outbuilding, Shed(s)
- Parcel number: 127871
Construction
Type & style
- Home type: SingleFamily
- Architectural style: Detached
- Property subtype: Single Family Residence
- Attached to another structure: Yes
Materials
- Brick
- Foundation: Slab
- Roof: Shingle
Condition
- Year built: 1991
Utilities & green energy
- Sewer: Public Sewer
- Water: Public
- Utilities for property: Sewer Available, Water Available
Community & HOA
Community
- Features: Sidewalks
- Security: Smoke Detector(s)
- Subdivision: Plantation Trace Sub
HOA
- Has HOA: Yes
- HOA name: Plantation Trace Hoa
- HOA phone: 318-999-9999
Location
- Region: Bossier City
Financial & listing details
- Tax assessed value: $325,843
- Annual tax amount: $2,506
- Date on market: 12/11/2025
- Cumulative days on market: 182 days
- Listing terms: Cash,Conventional,FHA,VA Loan
Price history
| Date | Event | Price |
|---|---|---|
| 8/4/2026 | Sold | -- |
Source: NTREIS #21129032 Report a problem | ||
| 6/12/2026 | Pending sale | $395,000$123/sqft |
Source: NTREIS #21129032 Report a problem | ||
| 6/12/2026 | Listing removed | $395,000$123/sqft |
Source: NTREIS #21129032 Report a problem | ||
| 5/28/2026 | Contingent | $395,000$123/sqft |
Source: NTREIS #21129032 Report a problem | ||
| 3/23/2026 | Price change | $395,000-5.7%$123/sqft |
Source: NTREIS #21129032 Report a problem | ||
| 2/9/2026 | Price change | $419,000-2.3%$130/sqft |
Source: NTREIS #21129032 Report a problem | ||
| 12/11/2025 | Listed for sale | $429,000$134/sqft |
Source: NTREIS #21129032 Report a problem | ||
Public tax history
| Year | Property taxes | Tax assessment |
|---|---|---|
| 2025 | $3,175 -1% | $32,584 |
| 2024 | $3,207 +15.6% | $32,584 +18.5% |
| 2023 | $2,774 +0.5% | $27,486 |
| 2022 | $2,761 | $27,486 |
| 2021 | $2,761 | $27,486 |
| 2020 | $2,761 -2.6% | $27,486 -0.6% |
| 2019 | $2,835 -22.4% | $27,640 |
| 2018 | $3,654 +465.9% | $27,640 |
| 2017 | $646 +1.9% | $27,640 |
| 2016 | $634 | $27,640 -0.4% |
| 2015 | $634 +0.4% | $27,740 |
| 2014 | $631 -75.3% | $27,740 |
| 2013 | $2,551 | $27,740 |
| 2012 | $2,551 +18.5% | $27,740 +13% |
| 2011 | $2,152 +1.3% | $24,550 |
| 2010 | $2,124 | $24,550 |
Find assessor info on the county website
Neighborhood: 71112
Nearby homes
- $426,3004 bd3 ba2.8k sqft1339 Whitehall Dr, Bossier City, LA 71112Off Market

- $352,6003 bd2 ba2.6k sqft1343 Whitehall Dr, Bossier City, LA 71112Off Market
- $--3 bd2 ba1.8k sqft1302 Cairo Ct, Bossier City, LA 71112Sold
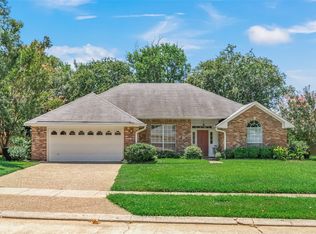
- $355,4004 bd3 ba2.1k sqft1300 Cairo Ct, Bossier City, LA 71112Off Market
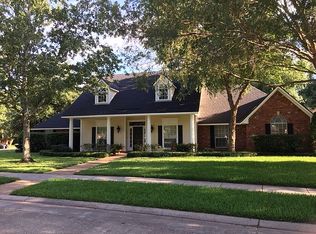
- $280,4003 bd2 ba2k sqft1304 Cairo Ct, Bossier City, LA 71112Off Market
- $283,4003 bd2 ba2.2k sqft5000 Sunflower Blvd, Bossier City, LA 71112Off Market
- $239,5002 bd1 ba1.8k sqft1337 Whitehall Dr, Bossier City, LA 71112Off Market
- $314,9004 bd2 ba2k sqft1306 Cairo Ct, Bossier City, LA 71112Off Market
Nearby schools
GreatSchools rating
- 6/10Sun City Elementary SchoolGrades: K-3Distance: 1.3 mi
- 7/10Elm Grove Middle SchoolGrades: 6-8Distance: 1.2 mi
- 8/10Parkway High SchoolGrades: 8-12Distance: 2.1 mi
Schools provided by the listing agent
- Elementary: Bossier ISD schools
- Middle: Bossier ISD schools
- High: Bossier ISD schools
- District: Bossier PSB
Source: NTREIS. This data may not be complete. We recommend contacting the local school district to confirm school assignments for this home.
Sell for more on Zillow
Get a Zillow Showcase℠ listing at no additional cost and you could sell for .
$385,100
2% more
+$7,702
With Zillow Showcase(estimated)
$392,802
- Louisiana
- Bossier Parish
- Bossier City
- 71112
- 1341 Whitehall Dr
