WOW! This is the one you’ve been waiting for! Beautifully upgraded and MOVE-IN READY, this Cape Cod style condo in a desirable 55+ community truly stands out from the rest. This end-unit home located on a cul-de-sac features 2 bedrooms, 2 bathrooms, and 1,031 sq ft of thoughtfully updated living space with PRIDE of OWNERSHIP throughout. Step inside to discover BRAND NEW laminate flooring in the main areas, NEW plush carpet with upgraded padding in the bedrooms, NEW interior paint, NEW baseboards, NEW window blinds, and updated cabinet hardware—creating a clean, modern feel from the moment you walk in. The kitchen is a standout with BRAND NEW, top-of-the-line LG appliances, including a stove, microwave, and dishwasher. Both bathrooms have been refreshed with glazed countertops, bath, and shower, along with NEW plumbing lines and NEW HARDWARE. The primary suite offers a peaceful retreat with a skylight in the bathroom and a charming window seat with built-in storage. MAJOR upgrades include a BRAND NEW garage door AND water heater! Enjoy the added benefit of central A/C and an energy-saving evaporative cooler to help reduce utility costs. The outdoors is low-maintenance with water-conserving landscaping, a private backyard with block wall fencing, and a gate leading directly to a community open space, and nearby guest parking. A storage shed which is included, adds extra convenience for gardening tools and storage. Complete with a one-car garage this home offers comfort, convenience and is located near Soboba Casino, San Jacinto Mountains, retail shopping, dining, and public transportation.
Sold for $275,000
Listed by: Coldwell Banker Kivett-Teeters • Denise Wendland • Contact: 714-815-7043
Bought with: Keller Williams Exclusive Properties
Zestimate®
$275,000
1341 Yorktown Cir, San Jacinto, CA 92583
2beds
1,030sqft
Condominium
Built in 1986
-- sqft lot
$275,000 Zestimate®
$267/sqft
$2,052 Estimated rent
Home value
$275,000
$253,000 - $300,000
$2,052/mo
Zestimate® history
Owner options
List your home for rent
$2,052/mo
Rent Zestimate®
Find your next renter with Zillow Rental Manager. Plus, with online applications, you can quickly screen prospective tenants – for free.
$2,052/mo
Rent Zestimate®
Refinance and save
$1,870/mo
Est. payment
Refinancing to a lower rate could help reduce your monthly payments and save thousands over the life of the loan.
$1,870/mo
Est. payment
Explore your selling options
Work with a Zillow partner agent
Leverage their expertise and Zillow's premium Showcase listings to get your home seen by more buyers.
Get startedList with your own agent
Get your home in front of millions of buyers by listing it on Zillow.
Learn how to do itSell it yourself
Take full control of how buyers see your home on Zillow by listing For Sale by Owner (FSBO).
List your homeWhat's special
One-car garageNew baseboardsNew window blindsBrand new garage doorNew interior paintUpdated cabinet hardwareEnergy-saving evaporative cooler
Zillow last checked:
Listing updated:
Listed by:
Denise Wendland DRE #01730356 951-658-2149,
Coldwell Banker Kivett-Teeters
Bought with:
Norma Halvorson, DRE #01700077
Keller Williams Exclusive Properties
Source: CRMLS,MLS#: SW26096251 Originating MLS: California Regional MLS
Originating MLS: California Regional MLSFacts & features
Interior
Bedrooms & bathrooms
- Bedrooms: 2
- Bathrooms: 2
- Full bathrooms: 1
- 3/4 bathrooms: 1
- Main level bathrooms: 2
- Main level bedrooms: 2
Rooms
- Room types: Bedroom, Kitchen, Living Room, Primary Bedroom, Dining Room
Primary bedroom
- Features: Main Level Primary
Primary bedroom
- Features: Primary Suite
Bedroom
- Features: All Bedrooms Up
Bathroom
- Features: Bathtub, Tub Shower, Walk-In Shower
Kitchen
- Features: Tile Counters
Heating
- Central
Cooling
- Central Air, Evaporative Cooling
Appliances
- Included: Dishwasher, Free-Standing Range, Disposal, Gas Water Heater, Microwave, Self Cleaning Oven, Water Heater, Dryer, Washer
- Laundry: In Garage
Features
- Breakfast Bar, Separate/Formal Dining Room, High Ceilings, Open Floorplan, Pantry, Stone Counters, Tile Counters, All Bedrooms Up, Main Level Primary, Primary Suite
- Flooring: Carpet, Laminate, Vinyl
- Windows: Blinds, Double Pane Windows, Screens
- Has fireplace: Yes
- Fireplace features: Gas Starter, Living Room, Wood Burning
- Common walls with other units/homes: 1 Common Wall
Interior area
- Total interior livable area: 1,030 sqft
Property
Parking
- Total spaces: 2
- Parking features: Concrete, Direct Access, Driveway, Garage
- Attached garage spaces: 1
- Uncovered spaces: 1
Accessibility
- Accessibility features: Safe Emergency Egress from Home
Features
- Levels: One
- Stories: 1
- Entry location: Front
- Patio & porch: Rear Porch, Concrete, Covered, Front Porch
- Exterior features: Rain Gutters
- Pool features: None
- Spa features: None
- Fencing: Block,Wrought Iron
- Has view: Yes
- View description: Mountain(s)
Lot
- Size: 3,485 Square Feet
- Features: 0-1 Unit/Acre, Close to Clubhouse, Cul-De-Sac, Desert Front, Front Yard
Details
- Additional structures: Shed(s)
- Parcel number: 437400036
- Special conditions: Standard,Trust
Construction
Type & style
- Home type: Condo
- Architectural style: Cape Cod
- Property subtype: Condominium
- Attached to another structure: Yes
Materials
- Drywall
- Foundation: Slab
- Roof: Tile
Condition
- Termite Clearance,Turnkey
- New construction: No
- Year built: 1986
Utilities & green energy
- Sewer: Public Sewer
- Water: Public
- Utilities for property: Cable Available, Electricity Connected, Natural Gas Connected, Sewer Connected, Water Connected
Community & HOA
Community
- Features: Street Lights
- Security: Carbon Monoxide Detector(s), Smoke Detector(s)
- Senior community: Yes
HOA
- Has HOA: Yes
- Amenities included: Call for Rules, Clubhouse, Picnic Area, Pet Restrictions
- HOA fee: $110 monthly
- HOA name: American Village
- HOA phone: 951-392-0028
Location
- Region: San Jacinto
Financial & listing details
- Price per square foot: $267/sqft
- Tax assessed value: $187,644
- Annual tax amount: $2,300
- Date on market: 5/6/2026
- Cumulative days on market: 27 days
- Listing terms: Submit
- Road surface type: Paved
Price history
| Date | Event | Price |
|---|---|---|
| 7/2/2026 | Sold | $275,000-2.5%$267/sqft |
Source:  CRMLS #SW26096251 Report a problem CRMLS #SW26096251 Report a problem | ||
| 7/2/2026 | Pending sale | $282,000$274/sqft |
Source: CRMLS #SW26096251 Report a problem | ||
| 6/5/2026 | Contingent | $282,000$274/sqft |
Source: CRMLS #SW26096251 Report a problem | ||
| 5/6/2026 | Listed for sale | $282,000+113.6%$274/sqft |
Source: CRMLS #SW26096251 Report a problem | ||
| 4/29/2004 | Sold | $132,000$128/sqft |
Source: Public Record Report a problem | ||
Public tax history
| Year | Property taxes | Tax assessment |
|---|---|---|
| 2025 | $2,300 +5.3% | $187,644 +2% |
| 2024 | $2,183 +0.6% | $183,965 +2% |
| 2023 | $2,170 +2% | $180,359 +2% |
| 2022 | $2,128 +6.6% | $176,824 +7.2% |
| 2021 | $1,996 +9.8% | $164,965 +10% |
| 2020 | $1,817 +2.9% | $149,968 +3% |
| 2019 | $1,765 +3.9% | $145,600 +4% |
| 2018 | $1,699 +12.8% | $140,000 +12.9% |
| 2017 | $1,506 | $124,000 +24% |
| 2016 | $1,506 +39.3% | $100,000 +9.9% |
| 2015 | $1,081 +9.4% | $91,000 +8.3% |
| 2014 | $988 | $84,000 +21.7% |
| 2013 | -- | $69,000 +3% |
| 2012 | -- | $67,000 -6.9% |
| 2011 | -- | $72,000 -14.3% |
| 2010 | -- | $84,000 -16% |
| 2009 | -- | $100,000 -24.8% |
| 2008 | -- | $133,000 -5.1% |
| 2007 | -- | $140,078 +2% |
| 2006 | -- | $137,332 +2% |
| 2005 | -- | $134,640 +54.4% |
| 2003 | -- | $87,213 +9% |
| 2002 | -- | $80,000 +23.1% |
| 2001 | $711 +18.2% | $65,000 +19.3% |
| 2000 | $602 | $54,500 |
Find assessor info on the county website
Neighborhood: 92583
Nearby homes
- $230,2002 bd2 ba1.1k sqft1335 Yorktown Cir, San Jacinto, CA 92583Off Market
- $255,1002 bd2 ba1.1k sqft1353 Yorktown Cir, San Jacinto, CA 92583Off Market
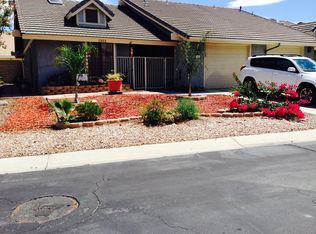
- $248,6002 bd2 ba1k sqft1350 Congress Way, San Jacinto, CA 92583Off Market
- $22,100-- bd-- ba-- sqft1338 Congress Way, San Jacinto, CA 92583Sold
- $233,5002 bd2 ba1.1k sqft1365 Yorktown Cir, San Jacinto, CA 92583Sold
- $220,6002 bd2 ba1k sqft1329 Yorktown Cir, San Jacinto, CA 92583Off Market
- $221,1002 bd2 ba1k sqft1358 Congress Way, San Jacinto, CA 92583Off Market
- $15,000-- bd-- ba-- sqft1332 Congress Way, San Jacinto, CA 92583Sold
Nearby schools
GreatSchools rating
- 3/10Park Hill Elementary SchoolGrades: K-5Distance: 0.7 mi
- 5/10North Mountain Middle SchoolGrades: 6-8Distance: 0.8 mi
- 4/10San Jacinto High SchoolGrades: 9-12Distance: 1.6 mi
Schools provided by the listing agent
- Elementary: Park Hill
- Middle: North Mountain
- High: San Jacinto
Source: CRMLS. This data may not be complete. We recommend contacting the local school district to confirm school assignments for this home.
Get a cash offer in 3 minutes
Find out how much your home could sell for in as little as 3 minutes with a no-obligation cash offer.
Estimated market value
$275,000
Get a cash offer in 3 minutes
Find out how much your home could sell for in as little as 3 minutes with a no-obligation cash offer.
Estimated market value
$275,000
- California
- Riverside County
- San Jacinto
- 92583
- 1341 Yorktown Cir
Nearby cities
Nearby zip codes
Other San Jacinto Topics
