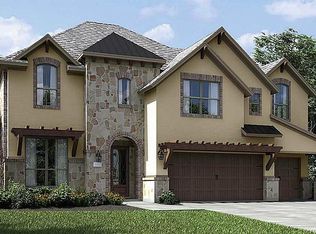
Pristine Village Builders Marseille Floor Plan. This 1 1/2 story home features a Game Room & Media Room plus a 1/2 Bath upstairs. With its Beautiful Rotunda Entry & wood like tile floors throughout the main living areas, you will fall in love at first sight. The Gorgeous Kitchen with 42" upgraded cabinets, granite countertops & basketweave backsplash makes for a perfect place to unwind at the end of the day or entertain your specials guests. All 3 bedrooms are down, as well as 3 full baths. There is also a beamed ceiling in the office that could be a 4th bedroom. The Luxurious Master Bath features a Chevron Pattern on the wood look tile. There is also an Extended covered, tiled patio in the back, & gated courtyard with pavers in the front. Need extra storage? This home has an Extended 2 car garage with extra 5 ft bump out for storage. Electrolux Counter Depth Refrigerator stays! Energy Efficient with 16 Seer HVAC and Tankless H20 Water Heater. This is the home you've been waiting for!
This property is off market, which means it's not currently listed for sale or rent on Zillow. This may be different from what's available on other websites or public sources.