Skip main navigation
Sold for $199,000
  • $199,000

    13410 Hinchbrook Blvd, Louisville, KY 40272

    3beds
    1,018sqft
    Single Family Residence
    Built in 1959
    10,018 Square Feet Lot
    $201,000 Zestimate®
    $195/sqft
    $1,517 Estimated rent

    Home value

    $201,000

    $191,000 - $213,000

    $1,517/mo

    Zestimate® history
    Loading
    Loading...

    Owner options

    List your home for rent

    $1,517/mo

    Rent Zestimate®

    Find your next renter with Zillow Rental Manager. Plus, with online applications, you can quickly screen prospective tenants – for free.

    Learn more

    $1,517/mo

    Rent Zestimate®

    Refinance and save

    $1,280/mo

    Est. payment

    Refinancing to a lower rate could help reduce your monthly payments and save thousands over the life of the loan.

    See today's rates

    $1,280/mo

    Est. payment

    Explore your selling options

    Work with a Zillow partner agent

    Leverage their expertise and Zillow's premium Showcase listings to get your home seen by more buyers.

    Get started

    List with your own agent

    Get your home in front of millions of buyers by listing it on Zillow.

    Learn how to do it

    Sell it yourself

    Take full control of how buyers see your home on Zillow by listing For Sale by Owner (FSBO).

    List your home

    What's special

    Fully fenced yardFresh paintUpdated kitchenCustom accent wallSemi-open floor planBackyard oasisTrue primary suite
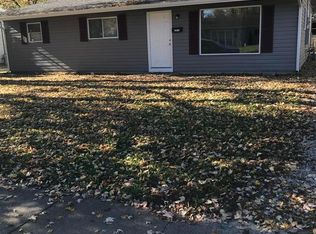
    ✨ Say hello to lower utility bills AND your dream backyard! ✨ Welcome to 13410 Hinchbrook Blvd in the Valley Village neighborhood—a home that combines all-American charm with smart, modern upgrades. With fresh paint, a custom accent wall, and a semi-open floor plan connecting the living, dining, and kitchen, this one is move-in ready and irresistibly cute. The updated kitchen and baths make daily living a breeze, while the true primary suite with attached half bath gives you a little retreat of your own. You'll also love the large laundry/mudroom, complete with storage for all the ''life stuff.'' Energy-Smart Living: Every major mechanical system is less than 5 years old, so no big-ticket surprises. Even better, this home comes equipped with solar panels to keep your utility bills low, and the seller installed custom insulating window blinds that help regulate temperature year-round. That means more comfort inside and more money in your pocket! Step outside and discover your backyard oasis: a brand-new oversized concrete patio that's perfect for grilling, gathering, or simply kicking back while friends and loved ones enjoy the fully fenced yard. And with quick access to the Gene Snyder and easy access to Fort Knox and Elizabethtown, you're never far from where you need to be. This one checks all the boxes; updates, charm, space, savings, and location. Don't wait to schedule your showing!

    Zillow last checked:

    Listing updated:

    Listed by:

    L. Michael Mudd 502-396-6453,

    Homepage Realty

    Bought with:

    Stephanie Quinet, 299390

    RE/MAX Premier Properties

    Source: Metro Search Inc. LLC DBA Apex MLS,MLS#: 1698621MLS Logo

    Facts & features

    Interior

    Bedrooms & bathrooms
    • Bedrooms: 3
    • Bathrooms: 2
    • Full bathrooms: 1
    • 1/2 bathrooms: 1
    Primary bedroom
    • Level: First
    Bedroom
    • Level: First
    Bedroom
    • Level: First
    Primary bathroom
    • Description: Half Bath
    • Level: First
    Full bathroom
    • Level: First
    Dining area
    • Level: First
    Kitchen
    • Level: First
    Living room
    • Level: First
    Mud room
    • Level: First
    Heating
    • Forced Air, Natural Gas
    Cooling
    • Central Air
    Features
    • Basement: None
    • Has fireplace: No
    Interior area
    • Total structure area: 1,018
    • Total interior livable area: 1,018 sqft
    • Finished area above ground: 1,018
    • Finished area below ground: 0

    Property

    Parking
    • Parking features: Driveway
    • Has uncovered spaces: Yes
    Features
    • Stories: 1
    • Patio & porch: Patio
    • Fencing: Full,Chain Link
    Lot
    • Size: 10,018 Square Feet
    • Features: Cleared, Level
    Details
    • Parcel number: 122600630984

    Construction

    Type & style
    • Home type: SingleFamily
    • Architectural style: Ranch
    • Property subtype: Single Family Residence
    Materials
    • Vinyl Siding, Wood Frame
    • Foundation: Slab
    • Roof: Shingle
    Condition
    • Year built: 1959

    Utilities & green energy

    • Sewer: Public Sewer
    • Water: Public
    • Utilities for property: Electricity Connected, Natural Gas Connected
    Green energy
    • Energy generation: Solar

    Community & HOA

    Community
    • Subdivision: Valley Village
    HOA
    • Has HOA: No
    Location
    • Region: Louisville

    Financial & listing details

    • Price per square foot: $195/sqft
    • Tax assessed value: $155,000
    • Annual tax amount: $1,769
    • Date on market: 9/19/2025
    • Electric utility on property: Yes

    Price history

    DateEventPrice
    11/14/2025Sold$199,000-0.5%$195/sqft
    Source: Metro Search Inc. LLC DBA Apex MLS #1698621 Report a problem
    10/15/2025Pending sale$200,000$196/sqft
    Source: Metro Search Inc. LLC DBA Apex MLS #1698621 Report a problem
    10/4/2025Price change$200,000-4.8%$196/sqft
    Source: Metro Search Inc. LLC DBA Apex MLS #1698621 Report a problem
    9/19/2025Listed for sale$210,000+35.5%$206/sqft
    Source: Metro Search Inc. LLC DBA Apex MLS #1698621 Report a problem
    8/13/2021Sold$155,000+101.3%$152/sqft
    Source: Metro Search Inc. LLC DBA Apex MLS #1587878 Report a problem
    12/22/2020Sold$77,000-9.4%$76/sqft
    Source: Agent Provided Report a problem
    12/2/2020Listed for sale$85,000$83/sqft
    Source: Coldwell Banker McMahan #1575075 Report a problem

    Public tax history

    YearProperty taxesTax assessment
    2025$1,769 -2.1%$155,000
    2024$1,806 -2.8%$155,000
    2023$1,857 -0.3%$155,000
    2022$1,863 +89.8%$155,000 +101.3%
    2021$982 +81.6%$77,000 -10.5%
    2020$541 $86,030
    2019$541 +59.1%$86,030 +26.6%
    2018$340 $67,930
    2017$340 -50%$67,930
    2013$679 $67,930
    2011$679 -3.8%$67,930 -3.8%
    2010$706 $70,610
    2009$706 $70,610
    2007-- $70,610
    2006-- $70,610
    2005-- $70,610 +9.1%
    2004-- $64,730
    Find assessor info on the county website

    Neighborhood: Pleasure Ridge Park

    Nearby schools

    GreatSchools rating
    Get pre-qualified for a loan
    At Zillow Home Loans, we can pre-qualify you in as little as 5 minutes with no impact to your credit score.

    An equal housing lender. NMLS #10287.

    Sell for more on Zillow
    Get a Zillow Showcase℠ listing at no additional cost and you could sell for .
    $201,000
    2% more
    +$4,020
    With Zillow Showcase(estimated)
    $205,020