First Time On The Market Since 1987! This Brick Beauty Has It All! Spacious Eat-In Kitchen With Granite Countertops, Breakfast Bar, Subzero Fridge, & An Amazing Butler's Pantry! Formal Living Room & Family Room, Both With Fireplaces! The Formal Dining Room Provides Direct Access To the Private Rear Deck & Meticulously Maintained Yard! The Second Floor Offers 3 Generously Sized Bedrooms & A True Owner's Suite, With Fireplace! Beautifully Updated "Jack & Jill" Bath! The Guest Suite Includes An Updated Full Bath, Cedar Closet, & Balcony Overlooking The Year Yard! The Stunning Library Leads To The Third Floor Loft With 2 Additional Rooms & A Full Bath! There Is Plenty Of Storage With Two 2-Car Garages, Both Attached! So Many Updates Over The Years......Vermont Slate Roof, Copper Gutters, Boiler, Pella Windows, Waterproofed Basement, Updated Baths, & More! Located In The Overlook Park Neighborhood-- Just A Short Distance To Lakewood Park, Edgewater Park, Downtown, & More! Call Today For Your Private Tour!!
Closed
$1,115,236
13410 Lake Ave, Lakewood, OH 44107
6beds
4,310sqft
Single Family Residence
Built in 1925
0.41 Acres Lot
$-- Zestimate®
$259/sqft
$4,293 Estimated rent
Home value
Not available
Estimated sales range
Not available
$4,293/mo
Zestimate® history
Owner options
List your home for rent
$4,293/mo
Rent Zestimate®
Find your next renter with Zillow Rental Manager. Plus, with online applications, you can quickly screen prospective tenants – for free.
$4,293/mo
Rent Zestimate®
Refinance and save
$6,499/mo
Est. payment
Refinancing to a lower rate could help reduce your monthly payments and save thousands over the life of the loan.
$6,499/mo
Est. payment
Explore your selling options
Work with a Zillow partner agent
Leverage their expertise and Zillow's premium Showcase listings to get your home seen by more buyers.
Get startedList with your own agent
Get your home in front of millions of buyers by listing it on Zillow.
Learn how to do itSell it yourself
Take full control of how buyers see your home on Zillow by listing For Sale by Owner (FSBO).
List your homeWhat's special
Stunning libraryMeticulously maintained yardPlenty of storageWaterproofed basementBrick beautyCopper guttersGranite countertops
Zillow last checked:
Listing updated:
Listed by:
Chris Bergin 216-244-7175 chris@chrisbergin.com,
Berkshire Hathaway HomeServices Lucien Realty
Bought with:
Non-Member Non-Member, 9999
Non-Member
Source: MLS Now,MLS#: 5171529 Originating MLS: Akron Cleveland Association of REALTORS
Originating MLS: Akron Cleveland Association of REALTORSFacts & features
Interior
Bedrooms & bathrooms
- Bedrooms: 6
- Bathrooms: 6
- Full bathrooms: 4
- 1/2 bathrooms: 2
- Main level bathrooms: 1
Primary bedroom
- Description: Flooring: Wood
- Features: Fireplace
- Level: Second
- Dimensions: 18 x 16
Bedroom
- Description: Flooring: Wood
- Level: Second
- Dimensions: 16 x 15
Bedroom
- Description: Flooring: Wood
- Level: Second
- Dimensions: 13 x 13
Bedroom
- Description: Full Bath, Balcony, Cedar Closet,Flooring: Wood
- Level: Second
- Dimensions: 13 x 10
Primary bathroom
- Description: Flooring: Tile
- Level: Second
- Dimensions: 8 x 7
Bathroom
- Description: Walk-in Shower, Heated Floors,Flooring: Tile
- Level: Second
- Dimensions: 10 x 7
Bathroom
- Description: Flooring: Tile
- Level: Second
- Dimensions: 16 x 10
Bathroom
- Description: Flooring: Luxury Vinyl Tile
- Level: Third
- Dimensions: 7 x 5
Other
- Level: Third
- Dimensions: 13 x 11
Dining room
- Description: Flooring: Wood
- Features: Built-in Features
- Level: First
- Dimensions: 14 x 12
Eat in kitchen
- Description: Flooring: Ceramic Tile,Tile
- Features: Built-in Features, Granite Counters
- Level: First
- Dimensions: 17 x 14
Entry foyer
- Description: Flooring: Tile,Wood
- Level: First
- Dimensions: 14 x 9
Family room
- Description: Flooring: Ceramic Tile,Tile
- Features: Built-in Features
- Level: First
- Dimensions: 15 x 15
Laundry
- Description: Flooring: Tile
- Level: Lower
- Dimensions: 16 x 13
Library
- Description: Flooring: Wood
- Features: Built-in Features, Vaulted Ceiling(s)
- Level: Second
- Dimensions: 15 x 14
Living room
- Description: Flooring: Wood
- Features: Fireplace
- Level: First
- Dimensions: 27 x 16
Other
- Description: Butlers Pantry, Sink,Flooring: Ceramic Tile
- Features: Built-in Features
- Level: First
- Dimensions: 7 x 5
Other
- Level: Third
- Dimensions: 14 x 13
Other
- Description: Wine cellar,Flooring: Tile
- Level: Lower
- Dimensions: 7 x 5
Workshop
- Description: Flooring: Tile
- Level: Lower
- Dimensions: 9 x 7
Heating
- Gas, Hot Water, Steam
Cooling
- None
Appliances
- Included: Dishwasher, Microwave, Range, Refrigerator
Features
- Bookcases, Built-in Features, Cedar Closet(s), Crown Molding, Entrance Foyer, Eat-in Kitchen, High Ceilings, Pantry, Vaulted Ceiling(s), Natural Woodwork, Walk-In Closet(s)
- Basement: Full
- Number of fireplaces: 4
Interior area
- Total structure area: 4,310
- Total interior livable area: 4,310 sqft
- Finished area above ground: 3,894
- Finished area below ground: 416
Property
Parking
- Total spaces: 4
- Parking features: Attached, Driveway, Garage
- Attached garage spaces: 4
Features
- Levels: Three Or More
- Stories: 3
- Patio & porch: Deck
- Exterior features: Private Yard
Lot
- Size: 0.41 Acres
- Dimensions: 122 x 160
Details
- Parcel number: 31207011
Construction
Type & style
- Home type: SingleFamily
- Architectural style: Colonial
- Property subtype: Single Family Residence
Materials
- Brick
- Roof: Slate
Condition
- Year built: 1925
Utilities & green energy
- Sewer: Public Sewer
- Water: Public
Community & HOA
Community
- Subdivision: Overlook Park
HOA
- Has HOA: No
Location
- Region: Lakewood
Financial & listing details
- Price per square foot: $259/sqft
- Tax assessed value: $595,000
- Annual tax amount: $13,376
- Date on market: 12/1/2025
- Cumulative days on market: 17 days
Price history
| Date | Event | Price |
|---|---|---|
| 1/22/2026 | Sold | $1,115,236-10.8%$259/sqft |
Source:  MLS Now #5171529 Report a problem MLS Now #5171529 Report a problem | ||
| 12/18/2025 | Pending sale | $1,250,000$290/sqft |
Source: MLS Now #5171529 Report a problem | ||
| 12/8/2025 | Contingent | $1,250,000$290/sqft |
Source: MLS Now #5171529 Report a problem | ||
| 12/1/2025 | Listed for sale | $1,250,000$290/sqft |
Source: MLS Now #5171529 Report a problem | ||
Public tax history
| Year | Property taxes | Tax assessment |
|---|---|---|
| 2025 | $13,349 -0.2% | $208,250 |
| 2024 | $13,376 -11.1% | $208,250 +3.8% |
| 2023 | $15,053 -0.6% | $200,550 -10.8% |
| 2022 | $15,149 -9.9% | $224,910 |
| 2021 | $16,816 +4% | $224,910 +19% |
| 2020 | $16,165 -0.4% | $189,000 |
| 2019 | $16,236 +2.6% | $189,000 |
| 2018 | $15,820 +4.6% | $189,000 +15.1% |
| 2017 | $15,127 +0.7% | $164,160 |
| 2016 | $15,023 | $164,160 |
| 2015 | $15,023 +3.9% | $164,160 +8.1% |
| 2014 | $14,463 +1.1% | $151,870 |
| 2013 | $14,311 +11.3% | $151,870 |
| 2012 | $12,855 +887.9% | $151,870 -3.4% |
| 2011 | $1,301 -90% | $157,230 |
| 2010 | $12,978 +9.3% | $157,230 |
| 2009 | $11,876 -1.5% | $157,230 -6% |
| 2008 | $12,058 +1.5% | $167,270 |
| 2007 | $11,884 +0.4% | $167,270 |
| 2006 | $11,832 +7.7% | $167,270 +13.8% |
| 2005 | $10,988 +1% | $147,000 |
| 2004 | $10,883 +8.3% | $147,000 |
| 2003 | $10,050 +11.5% | $147,000 +14.5% |
| 2002 | $9,013 -45.7% | $128,380 |
| 2001 | $16,587 -0.1% | $128,380 |
| 2000 | $16,600 | $128,380 |
Find assessor info on the county website
Neighborhood: 44107
Nearby homes
- $658,3003 bd2 ba2.2k sqft13414 Lake Ave, Lakewood, OH 44107Off Market
- $621,4003 bd3 ba2k sqft1114 Nicholson Ave, Lakewood, OH 44107Off Market
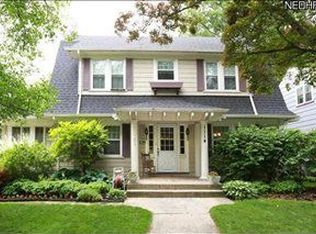
- $470,0005 bd2 ba2.5k sqft12998 Lake Ave, Lakewood, OH 44107Sold
- $819,9005 bd3 ba3.6k sqft13428 Lake Ave, Lakewood, OH 44107Off Market
- $781,4003 bd3 ba2.7k sqft1106 Nicholson Ave, Lakewood, OH 44107Off Market
- $826,6004 bd3 ba2.4k sqft1102 Nicholson Ave, Lakewood, OH 44107Off Market
- $911,5004 bd4 ba2.4k sqft1115 Wilbert Rd, Lakewood, OH 44107Off Market
- $1,074,0003 bd2 ba2.9k sqft1121 Wilbert Rd, Lakewood, OH 44107Off Market
Nearby schools
GreatSchools rating
- 7/10Emerson Elementary SchoolGrades: K-5Distance: 0.2 mi
- 5/10Garfield Middle SchoolGrades: 6-8Distance: 0.5 mi
- 7/10Lakewood High SchoolGrades: 9-12Distance: 0.9 mi
Schools provided by the listing agent
- District: Lakewood CSD (Cuyahoga)- 1817
Source: MLS Now. This data may not be complete. We recommend contacting the local school district to confirm school assignments for this home.


Get pre-qualified for a loan
At Zillow Home Loans, we can pre-qualify you in as little as 5 minutes with no impact to your credit score.An equal housing lender. NMLS #10287.
- Ohio
- Cuyahoga County
- Lakewood
- 44107
- 13410 Lake Ave
