One or more photo(s) has been virtually staged. Welcome to Talavera, where thoughtful design, everyday comfort, and a rare financing advantage come together. This 3 bedroom, 2 bathroom home with an office/den offers a bright, open floor plan with stylish finishes throughout. The kitchen is the heart of the home, featuring white cabinetry, granite countertops, stainless steel appliances, pendant lighting, a large center island with seating, and an easy flow into the dining and living areas. The spacious living room is filled with natural light and features crown molding, recessed lighting, and beautiful barn doors that open to a flexible den, office, playroom, or hobby space. The private primary suite offers tray ceilings, generous space, and a peaceful water view, while the en-suite bathroom includes a dual vanity, soaking tub, and separate glass-enclosed shower. Two additional guest bedrooms provide comfortable space for family, guests, or a second work-from-home setup. Step outside to enjoy a screened lanai, extended patio, fenced backyard, beautiful landscaping in both the front and back yards, and a relaxing water view that creates the perfect setting for morning coffee, evening sunsets, or weekend entertaining. The 3-car garage adds excellent parking, offers an electric car charging station, storage, and everyday convenience. Located in the desirable Talavera community with convenient access to shopping, dining, and major roadways. Best of all, this home offers an assumable 3.0% VA loan, a rare opportunity that could make a major difference for qualified buyers in today’s market. Ask for details, because this financing advantage is one buyers will not want to miss.
Sold for $425,000
$425,000
13410 Lakeview Oaks Ln, Riverview, FL 33579
3beds
1,978sqft
Single Family Residence
Built in 2019
8,700 Square Feet Lot
$423,500 Zestimate®
$215/sqft
$2,777 Estimated rent
Home value
$423,500
$398,000 - $453,000
$2,777/mo
Zestimate® history
Owner options
List your home for rent
$2,777/mo
Rent Zestimate®
Find your next renter with Zillow Rental Manager. Plus, with online applications, you can quickly screen prospective tenants – for free.
$2,777/mo
Rent Zestimate®
Refinance and save
$3,064/mo
Est. payment
Refinancing to a lower rate could help reduce your monthly payments and save thousands over the life of the loan.
$3,064/mo
Est. payment
Explore your selling options
Work with a Zillow partner agent
Leverage their expertise and Zillow's premium Showcase listings to get your home seen by more buyers.
Get startedList with your own agent
Get your home in front of millions of buyers by listing it on Zillow.
Learn how to do itSell it yourself
Take full control of how buyers see your home on Zillow by listing For Sale by Owner (FSBO).
List your homeWhat's special
Screened lanaiStylish finishes throughoutTwo additional guest bedroomsGranite countertopsRelaxing water viewBright open floor planFenced backyard
Zillow last checked:
Listing updated:
Listed by:
Jay D'Abramo 813-210-7333,
FLORIDA EXECUTIVE REALTY 813-327-7807
Bought with:
Jason McIntosh, 3335722
RE/MAX REALTY UNLIMITED
Source: Stellar MLS,MLS#: TB8503953 Originating MLS: Suncoast Tampa
Originating MLS: Suncoast Tampa
Facts & features
Interior
Bedrooms & bathrooms
- Bedrooms: 3
- Bathrooms: 2
- Full bathrooms: 2
Rooms
- Room types: Den/Library/Office
Primary bedroom
- Features: Ceiling Fan(s), En Suite Bathroom, Garden Bath, Rain Shower Head, Walk-In Closet(s)
- Level: First
- Area: 208 Square Feet
- Dimensions: 13x16
Bedroom 1
- Features: Ceiling Fan(s), Walk-In Closet(s)
- Level: First
- Area: 130 Square Feet
- Dimensions: 13x10
Bedroom 2
- Features: Ceiling Fan(s), Walk-In Closet(s)
- Level: First
- Area: 130 Square Feet
- Dimensions: 13x10
Great room
- Features: Ceiling Fan(s)
- Level: First
- Area: 400 Square Feet
- Dimensions: 25x16
Kitchen
- Features: Kitchen Island, Pantry
- Level: First
- Area: 162 Square Feet
- Dimensions: 18x9
Heating
- Electric
Cooling
- Central Air
Appliances
- Included: Dishwasher, Dryer, Kitchen Reverse Osmosis System, Microwave, Range, Refrigerator, Washer, Water Softener
- Laundry: Inside
Features
- Ceiling Fan(s), Crown Molding, Kitchen/Family Room Combo, Open Floorplan, Primary Bedroom Main Floor, Thermostat, Tray Ceiling(s), Walk-In Closet(s)
- Flooring: Vinyl
- Doors: Sliding Doors
- Has fireplace: No
Interior area
- Total structure area: 2,768
- Total interior livable area: 1,978 sqft
Property
Parking
- Total spaces: 3
- Parking features: Garage - Attached
- Attached garage spaces: 3
Features
- Levels: One
- Stories: 1
- Exterior features: Irrigation System, Sidewalk
- Fencing: Vinyl
- Has view: Yes
- View description: Water, Pond
- Has water view: Yes
- Water view: Water,Pond
Lot
- Size: 8,700 Square Feet
- Features: Oversized Lot
Details
- Parcel number: U113120B2M00000100005.0
- Zoning: PD
- Special conditions: None
Construction
Type & style
- Home type: SingleFamily
- Property subtype: Single Family Residence
Materials
- Block, Stucco
- Foundation: Slab
- Roof: Shingle
Condition
- Completed
- New construction: No
- Year built: 2019
Details
- Builder model: Drexel
- Builder name: Maronda Homes
Utilities & green energy
- Sewer: Public Sewer
- Water: Public
- Utilities for property: BB/HS Internet Available, Cable Available, Electricity Connected, Public, Water Connected
Community & HOA
Community
- Pet fee: $0 monthly
- Subdivision: TALAVERA SUB
HOA
- Has HOA: Yes
- HOA fee: $102 monthly
- HOA name: Talavera HOA/ Angie Lynch
- HOA phone: 813-565-4663
Location
- Region: Riverview
Financial & listing details
- Price per square foot: $215/sqft
- Tax assessed value: $387,423
- Annual tax amount: $887
- Date on market: 5/1/2026
- Cumulative days on market: 4 days
- Listing terms: Assumable,Cash,Conventional,FHA,VA Loan
- Ownership: Fee Simple
- Total actual rent: 0
- Electric utility on property: Yes
- Road surface type: Paved
Price history
| Date | Event | Price |
|---|---|---|
| 6/4/2026 | Sold | $425,000-1.2%$215/sqft |
Source:  Stellar MLS #TB8503953 Report a problem Stellar MLS #TB8503953 Report a problem | ||
| 5/6/2026 | Pending sale | $430,000$217/sqft |
Source: Stellar MLS #TB8503953 Report a problem | ||
| 5/1/2026 | Listed for sale | $430,000+14.7%$217/sqft |
Source: Stellar MLS #TB8503953 Report a problem | ||
| 11/6/2024 | Listing removed | $375,000-6.9%$190/sqft |
Source: Stellar MLS #T3317397 Report a problem | ||
| 11/6/2023 | Listing removed | -- |
Source: Stellar MLS #T3317397 Report a problem | ||
| 11/9/2021 | Sold | $403,000+7.5%$204/sqft |
Source: Public Record Report a problem | ||
| 7/11/2021 | Pending sale | $375,000$190/sqft |
Source: Stellar MLS #T3317397 Report a problem | ||
| 7/10/2021 | Listed for sale | $375,000+22.9%$190/sqft |
Source: Stellar MLS #T3317397 Report a problem | ||
| 11/15/2019 | Sold | $305,218$154/sqft |
Source: Public Record Report a problem | ||
Public tax history
| Year | Property taxes | Tax assessment |
|---|---|---|
| 2025 | $887 +3.8% | $365,341 +2.9% |
| 2024 | $854 +5% | $355,045 +3% |
| 2023 | $814 -85.1% | $344,704 +3% |
| 2022 | $5,471 +18.7% | $334,664 +29.2% |
| 2021 | $4,609 -3.7% | $259,098 +1.4% |
| 2020 | $4,786 +304.3% | $255,521 +420.9% |
| 2019 | $1,184 | $49,051 |
Find assessor info on the county website
Neighborhood: 33579
Nearby homes
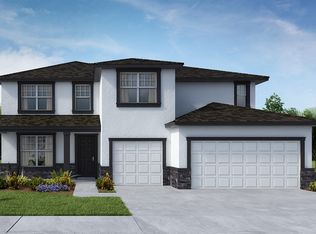
- $588,5005 bd3 ba3.1k sqft13412 Lakeview Oaks Ln, Riverview, FL 33579Off Market
- $478,7004 bd3 ba2.2k sqft13408 Lakeview Oaks Ln, Riverview, FL 33579Off Market

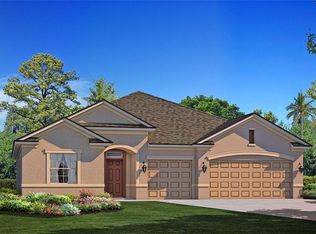
- $447,2004 bd3 ba2.5k sqft13414 Lakeview Oaks Ln, Riverview, FL 33579Off Market
- $501,000-- bd3 ba2.6k sqft13406 Lakeview Oaks Ln, Riverview, FL 33579Off Market
- $424,2003 bd2 ba1.9k sqft13404 Lakeview Oaks Ln, Riverview, FL 33579Off Market
- $532,700-- bd3 ba2.7k sqft13402 Lakeview Oaks Ln, Riverview, FL 33579Off Market
- $444,2004 bd3 ba2.4k sqft13415 Lakeview Oaks Ln, Riverview, FL 33579Off Market
- $431,5004 bd3 ba2.4k sqft13407 Lakeview Oaks Ln, Riverview, FL 33579Off Market
Nearby schools
GreatSchools rating
- 3/10Warren Hope Dawson ElementaryGrades: PK-5Distance: 0.7 mi
- 6/10Barrington Middle SchoolGrades: 6-8Distance: 3.8 mi
- 3/10Jule F Sumner High SchoolGrades: 9-12Distance: 3.7 mi
Schools provided by the listing agent
- Middle: Barrington Middle
- High: Sumner High School
Source: Stellar MLS. This data may not be complete. We recommend contacting the local school district to confirm school assignments for this home.
Get a cash offer in 3 minutes
Find out how much your home could sell for in as little as 3 minutes with a no-obligation cash offer.
Estimated market value
$423,500
Get a cash offer in 3 minutes
Find out how much your home could sell for in as little as 3 minutes with a no-obligation cash offer.
Estimated market value
$423,500
- Florida
- Hillsborough County
- Riverview
- 33579
- 13410 Lakeview Oaks Ln
Nearby cities
Nearby neighborhoods
Nearby zip codes
Other Riverview Topics
