Welcome to this impeccably maintained 4-bedroom, 3.5-bathroom with an office concrete block home nestled in the desirable Cypress Bay Cove community. Spanning 2,835 square feet, this residence offers a bright and spacious floor plan ideal for both everyday living and entertainment. The home features a striking exterior with full stucco, double front glass doors, complemented by a 2-car garage with additional 8 feet of storage space, automatic opener, and keyless entry. Outdoor living is enhanced by a large, covered lanai with ceiling fans, overlooking a fenced backyard complete with a full irrigation system and beautifully landscaped grounds. Residents also enjoy access to a community pool for relaxation and recreation.
Inside, the home boasts an inviting entry foyer and Custom details abound, including plantation shutters, custom blinds, custom molding, and professional paint finishes. The 8-foot doors and knock down ceiling texture add to the home's spacious feel, complemented by recessed lighting and ceiling fans in every room. One of the best split floor plans to live in.
The gourmet kitchen is a chef's delight, featuring 42'' raised panel maple cabinets with rope crown molding, a pull-out garbage can, built-in wine cabinet, and stainless-steel appliances including a smooth cooktop range. Oven includes convection, air fryer and wi-fi features. Granite countertops in the kitchen with pantry, island, and an inviting eat-in nook complete this exceptional culinary space with recessed lighting and solar skylight.
Retreat to the luxurious owner's suite offering double door entry, ceiling fans, and slider access to the lanai. Indulge in the spa-like master bath featuring a garden tub, separate shower with glass enclosure, enclosed water closet, and his & her quartz vanities. Additional highlights include a guest bedroom with custom closet built-ins and a convenient inside laundry room with cabinets.
Recent updates include an extended patio in 2020, A/C unit in 2019, stove 2021, roof in 2021, low E windows in 2021, exterior painting in 2021, Waterproof LVP floors in 2023 throughout the entire home except the extra bedrooms. The bathrooms were updated in 2023 with quartz countertops, new vanities, sinks and LVP flooring. This meticulously cared-for home offers a rare opportunity to enjoy modern comfort and style in a prime location. Schedule your private showing today!
Closed
$680,000
13410 LONG CYPRESS Trail, Jacksonville, FL 32223
4beds
2,835sqft
Single Family Residence
Built in 2005
0.37 Acres Lot
$697,000 Zestimate®
$240/sqft
$3,327 Estimated rent
Home value
$697,000
$662,000 - $732,000
$3,327/mo
Zestimate® history
Owner options
List your home for rent
$3,327/mo
Rent Zestimate®
Find your next renter with Zillow Rental Manager. Plus, with online applications, you can quickly screen prospective tenants – for free.
$3,327/mo
Rent Zestimate®
Refinance and save
$4,794/mo
Est. payment
Refinancing to a lower rate could help reduce your monthly payments and save thousands over the life of the loan.
$4,794/mo
Est. payment
Explore your selling options
Work with a Zillow partner agent
Leverage their expertise and Zillow's premium Showcase listings to get your home seen by more buyers.
Get startedList with your own agent
Get your home in front of millions of buyers by listing it on Zillow.
Learn how to do itSell it yourself
Take full control of how buyers see your home on Zillow by listing For Sale by Owner (FSBO).
List your homeWhat's special
Zillow last checked:
Listing updated:
Listed by:
LISA BENEDICT 904-392-3566,
CHRISTIE'S INTERNATIONAL REAL ESTATE FIRST COAST 904-372-4711
Bought with:
MARILYN STEWART, 3260115
WATSON REALTY CORP
Source: realMLS,MLS#: 2032335
Facts & features
Interior
Bedrooms & bathrooms
- Bedrooms: 4
- Bathrooms: 4
- Full bathrooms: 3
- 1/2 bathrooms: 1
Heating
- Central, Heat Pump
Cooling
- Attic Fan, Central Air
Appliances
- Included: Dishwasher, Disposal, Electric Oven, Electric Water Heater, Microwave, Refrigerator
Features
- Breakfast Bar, Breakfast Nook, Ceiling Fan(s), Entrance Foyer, Guest Suite, In-Law Floorplan, Kitchen Island, Open Floorplan, Pantry, Primary Bathroom -Tub with Separate Shower, Smart Thermostat, Split Bedrooms, Walk-In Closet(s)
- Windows: Skylight(s)
Interior area
- Total interior livable area: 2,835 sqft
Property
Parking
- Total spaces: 2
- Parking features: Garage, Garage Door Opener
- Garage spaces: 2
Features
- Levels: One
- Stories: 1
- Patio & porch: Covered, Front Porch, Screened
- Exterior features: Fire Pit
- Fencing: Other,Back Yard,Full,Vinyl
Lot
- Size: 0.37 Acres
- Features: Dead End Street
Details
- Parcel number: 1060882220
- Zoning description: Residential
Construction
Type & style
- Home type: SingleFamily
- Architectural style: Contemporary,Ranch
- Property subtype: Single Family Residence
Materials
- Block, Stucco
- Roof: Shingle
Condition
- Updated/Remodeled
- New construction: No
- Year built: 2005
Utilities & green energy
- Sewer: Public Sewer
- Water: Public
- Utilities for property: Cable Available, Electricity Connected, Water Connected
Community & HOA
Community
- Security: Smoke Detector(s)
- Subdivision: Cypress Bay Cove
HOA
- Has HOA: Yes
- Amenities included: Pool
- HOA fee: $120 monthly
Location
- Region: Jacksonville
Financial & listing details
- Price per square foot: $240/sqft
- Tax assessed value: $470,459
- Annual tax amount: $5,328
- Date on market: 6/25/2024
- Listing terms: Cash,Conventional,FHA,VA Loan
- Road surface type: Asphalt
Price history
| Date | Event | Price |
|---|---|---|
| 7/30/2024 | Sold | $680,000+0.1%$240/sqft |
Source:  realMLS #2032335 Report a problem realMLS #2032335 Report a problem | ||
| 7/1/2024 | Pending sale | $679,000$240/sqft |
Source: realMLS #2032335 Report a problem | ||
| 6/25/2024 | Listed for sale | $679,000+91.8%$240/sqft |
Source: realMLS #2032335 Report a problem | ||
| 9/27/2017 | Sold | $354,000-1.6%$125/sqft |
Source: realMLS #897806 Report a problem | ||
| 9/8/2017 | Pending sale | $359,900$127/sqft |
Source: RE/MAX SPECIALISTS #897806 Report a problem | ||
| 8/21/2017 | Listed for sale | $359,900+16.9%$127/sqft |
Source: RE/MAX SPECIALISTS #897806 Report a problem | ||
| 6/5/2014 | Sold | $308,000-3.1%$109/sqft |
Source: Public Record Report a problem | ||
| 2/16/2014 | Price change | $318,000-2.1%$112/sqft |
Source: Owner Report a problem | ||
| 12/29/2013 | Listed for sale | $324,900-23.7%$115/sqft |
Source: Owner Report a problem | ||
| 11/17/2005 | Sold | $425,800$150/sqft |
Source: Public Record Report a problem | ||
Public tax history
| Year | Property taxes | Tax assessment |
|---|---|---|
| 2024 | $5,475 +2.8% | $335,593 +3% |
| 2023 | $5,328 +9% | $325,819 +3% |
| 2022 | $4,888 +0.6% | $316,330 +3% |
| 2021 | $4,860 +1.5% | $307,117 +1.9% |
| 2020 | $4,789 +1.1% | $301,413 +2.3% |
| 2019 | $4,739 +1.2% | $294,637 +1.9% |
| 2018 | $4,682 | $289,144 +8.9% |
| 2017 | $4,682 +8.7% | $265,588 +2.1% |
| 2016 | $4,307 +0.5% | $260,126 +0.7% |
| 2015 | $4,286 -1% | $258,318 +0.4% |
| 2014 | $4,329 | $257,219 +1.5% |
| 2013 | -- | $253,418 -2.9% |
| 2012 | -- | $261,101 -4.7% |
| 2011 | -- | $274,112 -8.3% |
| 2010 | -- | $298,999 -14.3% |
| 2009 | -- | $348,901 +5.7% |
| 2006 | -- | $330,147 |
Find assessor info on the county website
Neighborhood: Mandarin
Nearby homes
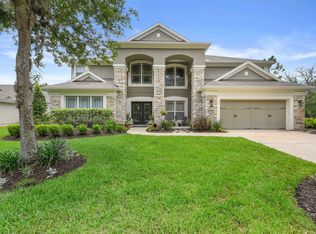
- $722,8005 bd4 ba3.2k sqft13402 Long Cypress Trl, Jacksonville, FL 32223Off Market
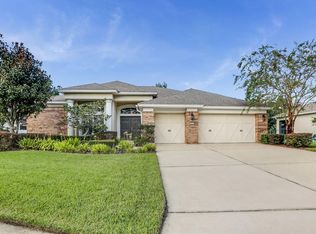
- $585,1005 bd5 ba3.2k sqft13418 Long Cypress Trl, Jacksonville, FL 32223Off Market
- $507,6004 bd2 ba2.3k sqft13411 Mossy Cypress Dr, Jacksonville, FL 32223Off Market
- $502,4003 bd2 ba2.5k sqft13423 Mossy Cypress Dr, Jacksonville, FL 32223Off Market
- $678,6004 bd4 ba2.7k sqft13401 Mossy Cypress Dr, Jacksonville, FL 32223Off Market
- $677,9005 bd4 ba3.2k sqft13426 Long Cypress Trl, Jacksonville, FL 32223Off Market
- $516,5004 bd2 ba2.3k sqft13431 Mossy Cypress Dr, Jacksonville, FL 32223Off Market
- $611,8005 bd3 ba3.2k sqft13434 Long Cypress Trl, Jacksonville, FL 32223Off Market
Nearby schools
GreatSchools rating
- 8/10Loretto Elementary SchoolGrades: PK-5Distance: 3.5 mi
- 6/10Mandarin Middle SchoolGrades: 6-8Distance: 5.5 mi
- 7/10Mandarin High SchoolGrades: 9-12Distance: 4.9 mi
Get a cash offer in 3 minutes
Find out how much your home could sell for in as little as 3 minutes with a no-obligation cash offer.
Estimated market value
$697,000
Get a cash offer in 3 minutes
Find out how much your home could sell for in as little as 3 minutes with a no-obligation cash offer.
Estimated market value
$697,000
- Florida
- Duval County
- Jacksonville
- 32223
- Mandarin
- 13410 LONG CYPRESS Trail
Nearby cities
Nearby neighborhoods
Nearby zip codes
Other Jacksonville Topics
