Skip main navigation
Active
  • $450,000

    13410 NW Indian Spring Dr, Vancouver, WA 98685

    3beds
    1,396sqft
    : 
    Loading
    Get pre-qualified
    Residential, Single Family Residence
    Built in 1988
    4,356 Square Feet Lot
    $445,500 Zestimate®
    $322/sqft
    $115/mo HOA

    What's special

    Primary suiteWalk-in tile showerFormal dining roomDouble ovensSecond storage closetCloset organizersThoughtfully updated
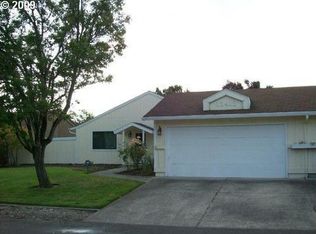
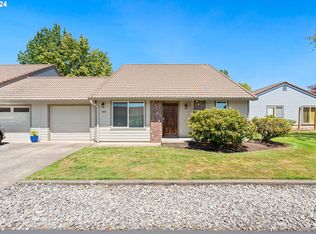
    Thoughtfully updated and ready to impress. This single-story stunner in Indian Springs Village has had the big-ticket items handled — inside and out — so you can focus on LIVING and ENJOYING LIFE! Luxury vinyl plank flows through every room like it's auditioning for a flooring commercial, and the great room's sliding doors erase the line between "inside" and "outside" entirely. The kitchen is the real showstopper: quartz counters, stainless appliances, and double ovens — because one oven is for amateurs. Eat-bar for weeknights, formal dining room for the nights you actually use the good napkins. The primary suite brings a walk-in tile shower, closet organizers, plus a second storage closet for all the stuff you swore you'd downsize, and enough peace and quiet to forget the other two bedrooms exist (they're great too, promise — updated bath and all! Slide open the doors to a fenced patio built for morning coffee or evening everything-else. Set on a mature, tree-lined corner lot, you're minutes from Legacy Salmon Creek Hospital, Trader Joe's, and Pinecrest Golf Course — commuter routes included, traffic sympathy not. The HOA conveniently handles your front yard, the community gardens, green spaces, and access to the basketball and tennis courts, so your weekends stay yours. This one's ready. Are you?
    4 days
    |
    567
    |
    39
    |

    Likely to sell faster than

    Zillow last checked:

    Listing updated:

    Listed by:

    Suzi Dumas 360-831-3983,

    Keller Williams Realty

    Source: RMLS (OR),MLS#: 100884569MLS Logo

    Loading...

      Facts & features

      Interior

      Bedrooms & bathrooms
      • Bedrooms: 3
      • Bathrooms: 2
      • Full bathrooms: 2
      • Main level bathrooms: 2
      Rooms
      • Room types: Laundry, Bedroom 2, Bedroom 3, Dining Room, Family Room, Kitchen, Living Room, Primary Bedroom
      Primary bedroom
      • Features: Closet Organizer, Closet, Vinyl Floor, Walkin Shower
      • Level: Main
      Bedroom 2
      • Features: Closet Organizer, Closet, Vinyl Floor
      • Level: Main
      Bedroom 3
      • Features: Closet, Vinyl Floor
      • Level: Main
      Dining room
      • Features: Vinyl Floor
      • Level: Main
      Kitchen
      • Features: Dishwasher, Disposal, Eat Bar, Microwave, Pantry, Updated Remodeled, Convection Oven, Double Oven, Free Standing Refrigerator, Plumbed For Ice Maker, Quartz, Vinyl Floor
      • Level: Main
      Heating
      • Heat Pump
      Cooling
      • Heat Pump
      Appliances
      • Included: Built-In Refrigerator, Convection Oven, Dishwasher, Disposal, Double Oven, Free-Standing Range, Free-Standing Refrigerator, Microwave, Plumbed For Ice Maker, Stainless Steel Appliance(s), Washer/Dryer, Electric Water Heater
      • Laundry: Laundry Room
      Features
      • Quartz, Closet Organizer, Closet, Eat Bar, Pantry, Updated Remodeled, Walkin Shower
      • Flooring: Vinyl
      • Windows: Double Pane Windows, Vinyl Frames
      • Basement: None
      Interior area
      • Total structure area: 1,396
      • Total interior livable area: 1,396 sqft

      Property

      Parking
      • Total spaces: 2
      • Parking features: Driveway, Garage Door Opener, Attached
      • Attached garage spaces: 2
      • Has uncovered spaces: Yes
      Accessibility
      • Accessibility features: Bathroom Cabinets, Garage On Main, Ground Level, Minimal Steps, One Level, Parking, Pathway, Utility Room On Main, Walkin Shower, Accessibility
      Features
      • Levels: One
      • Stories: 1
      • Patio & porch: Patio
      • Exterior features: Basketball Court, Yard
      • Has view: Yes
      • View description: Territorial
      Lot
      • Size: 4,356 Square Feet
      • Features: Corner Lot, Greenbelt, Level, Sprinkler, SqFt 3000 to 4999
      Details
      • Parcel number: 118107432

      Construction

      Type & style
      • Home type: SingleFamily
      • Architectural style: Mid Century Modern
      • Property subtype: Residential, Single Family Residence
      Materials
      • Cement Siding
      • Foundation: Slab
      • Roof: Tile
      Condition
      • Resale,Updated/Remodeled
      • New construction: No
      • Year built: 1988

      Utilities & green energy

      • Sewer: Public Sewer
      • Water: Public

      Community & HOA

      Community
      • Subdivision: Indian Spring Village
      HOA
      • Has HOA: Yes
      • Amenities included: All Landscaping, Basketball Court, Commons, Front Yard Landscaping, Maintenance Grounds, Management, Road Maintenance, Tennis Court
      • HOA fee: $115 monthly
      Location
      • Region: Vancouver

      Financial & listing details

      • Price per square foot: $322/sqft
      • Tax assessed value: $423,288
      • Annual tax amount: $4,715
      • Date on market: 7/9/2026
      • Listing terms: Cash,Conventional,FHA,VA Loan
      • Road surface type: Paved

        Estimated market value

        $445,500

        $423,000 - $468,000

        $2,441/mo

        Price history

        DateEventPrice
        7/9/2026Listed for sale$450,000+200.2%$322/sqft
        Source: RMLS (OR) #100884569 Report a problem
        7/13/2012Sold$149,900-3.2%$107/sqft
        Source: RMLS (OR) #12359156 Report a problem
        6/16/2012Pending sale$154,900$111/sqft
        Source: RE/MAX EQUITY GROUP VAN MALL OFFICE #12359156 Report a problem
        5/10/2012Listed for sale$154,900$111/sqft
        Source: RE/MAX EQUITY GROUP VAN MALL OFFICE #12359156 Report a problem

        Public tax history

        YearProperty taxesTax assessment
        2024$4,383 +7.2%$423,288 -1.1%
        2023$4,089 +0.4%$427,983 -0.2%
        2022$4,074 +16.7%$428,653 +13.5%
        2021$3,491 +13.3%$377,600 +24.6%
        2020$3,080 $303,129 +6.5%
        2019$3,080 +9.6%$284,600 +5.8%
        2018$2,810 -11.2%$268,885 +6.2%
        2017$3,165 +20.9%$253,217 +15.9%
        2016$2,618 +5.9%$218,437 +13.2%
        2015$2,471 -8.9%$192,891 -5.9%
        2014$2,712 $205,080 +29.9%
        2013$2,712 +109.7%$157,816 +10.1%
        2012$1,294 +136.5%$143,289 +132.2%
        2011$547 -54.3%$61,712 -61.7%
        2010$1,197 -6.5%$160,946 +1%
        2009$1,281 $159,408 -21%
        2008-- $201,900
        2007-- $201,900 +39%
        2005-- $145,200
        Find assessor info on the county website

        Monthly payment

        Est. payment

        Payment breakdown

        Explore the cost of this home by adjusting the details. Changes won't be saved.
        All calculations are estimates and provided by Zillow, Inc. for informational purposes only. Actual amounts may vary.
        HOA fees may include property taxes on listings classified as Co-Ops. Contact the listing agent and/or owner for fee details.
        Mortgage interest rates are dependent on a number of factors, including credit score, down payment, and repayment length. Interest rate data provided by Zillow Group Marketplace, Inc. as of 1/1/1970 from various mortgage lenders with which we have lead or other similar arrangements; the Estimated Payment is an average of those rates.
        See how much you could borrow to make a competitive offer.

        Climate risks

        Neighborhood: Salmon Creek

        Getting around

        11 / 100
        Car-Dependent
        19 / 100
        Minimal Transit
        24 / 100
        Somewhat Bikeable

        Nearby schools

        GreatSchools rating
        Schools provided by the listing agent
        • Elementary: Chinook
        • Middle: Alki
        • High: Skyview

        Source: RMLS (OR). This data may not be complete. We recommend contacting the local school district to confirm school assignments for this home.

        A local agent can set up tours, give advice and negotiate with sellers.

        Browse local experts

        Similar homes