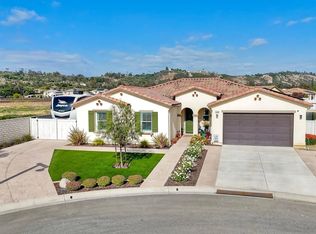
Welcome home to this stunning 4-bedroom, 2.5-bath residence designed for modern living with high-end finishes throughout. The chef-inspired kitchen boasts quartz countertops, premium stainless steel appliances, and a massive island perfect for preparing meals and entertaining. The open-concept layout flows seamlessly with luxury vinyl plank flooring, tying every space together with style and comfort. The spacious primary suite offers a private retreat, while convenient in-home laundry facilities and an attached two-car garage add everyday ease. Located in the sought-after Park Circle community, residents enjoy access to The Hangout, a private multi-purpose clubhouse featuring a resort-style swimming pool, fitness center, and indoor/outdoor living rooms. Just steps away, the 2.6-acre Harvest Park offers sports courts, a civic stage, playground, great lawn, and covered barbecuesperfect for recreation and community gatherings. This home offers the best of both luxury and lifestyle in one of the area's most acclaimed neighborhoods. Don't miss the opportunity to make it your new home! PROPERTY AMENITIES: - Stainless Steel Appliances - Laundry Room - Open Floor Plan - Dual Pane Windows - Granite Countertops - Upgraded Kitchen - Upgraded Fixtures - Enclosed Backyard - Drought Tolerant Landscaping - Living Room - Bonus Room - Central A/C - Refrigerator in Kitchen - Single Oven - Dishwasher - Full-size Washing Machine - Full-size Dryer - Microwave - Stove COMMUNITY FEATURES: HOA Name is Park Circle HOA - Pool - Spa - Club House - Fitness Room - BBQ Area - Dog Run - Tot Lot ADDITIONAL LEASE TERMS: PARKING: Private Driveway 2 Car, 2 Car Attached Garage, Street Parking HOA NAME: Park Circle HOA YEAR BUILT: 2022 TENANT TO PAY SOLOR FLAT RATE $200.00 MAILBOX LOCATION AND NUMBER: Everygreen FLOOD ZONE: No, Area of minimal flood hazard, usually depicted on FIRMs as above the 500-year flood level. TERMS OF THE LEASE: - Smoke-Free Home & Community - One year lease Pets Allowed. Pets are negotiable with additional rent of $78 per month per pet. (PLEASE NOTE- If pets not allowed, the exception is service animals and/or emotional support animals.) - Breed Restrictions Apply - Owner is responsible for the HOA - Tenant must carry renter's insurance - Tenant to pay for Water: City of Valley Center Municipal Water District - Tenant to pay for Sewer: City of Valley Center Municipal Water District -Tenant to pay for solar $200 flat monthly rate - Tenant to pay for Cable: your choice - Tenant to pay for Internet: your choice - Owner to pay for Gardener: - Tenant to pay for Solar Equipment Rental: - Tenant to pay for the Resident Benefit Package of $28 per month 1. Beyond Property Management Resident Benefits Package (RBP): 2. Security deposit and first month's move-in funds to be in the form of a cashier's check or money order unless paying via the Tenant Portal. 3. Any applications processed through a third party will not be reviewed and will not add you to our wait-list. 4. Terms and rates are subject to change without notice and without any reason. 5. We do business in accordance with the federal fair housing law. 6. We process the first full application before moving onto the next. This means all individuals over the age of 18 must have paid their application fee, filled out the application in full, viewed the unit or adhere to site-unseen guidelines, as well as submitted all needed additional paperwork. We will run a thorough background check on each applicant, including your credit, eviction & criminal history. We also verify your rental and employment history. If you are second in line, we will let you know, and refund the screening fee if your application is not processed. SECTION 8 FRIENDLY 7. This ad is to be deemed reliable; however, not guaranteed. Resident is to verify all amenities, appliances, terms of the lease, etc. 8. 9. Beyond Property Management is the only authorized agent contracted to represent the owner of this property. 10. ARE YOU A PROPERTY OWNER? We would love to give you a FREE RENTAL ANALYSIS. We are here to help! WE LOOK FORWARD TO WORKING WITH YOU! Beyond Property Management, Inc. California D.R.E. #01854799 AMENITIES: * Stainless Steel Appliances * Laundry Room * Living Room * Central A/C * Open Floor Plan * Granite Countertops * Community Tot Lot * Community Spa * Bonus Room * 2 Car Attached Garage * Community Dog Run * Community BBQ Area * Community Club House * Community Pool * Dual Pane Windows * Upgraded Fixtures * Upgraded Kitchen * Enclosed Backyard * Comunity Fitness Room * Street Parking * Drought Tolerant Landscaping * Private Driveway 2 Car By submitting your information on this page you consent to being contacted by the Property Manager and RentEngine via SMS, phone, or email.
This property is not currently displayed as for sale or rent on Zillow. This may be different from what's on other websites or public sources.