MUST SEE Three level home with plenty of storage space: Move In Ready: Beautiful hardwood floors: Custom cabinetry throughout the house with built in lighting: Expanded kitchen with large sit down island: Plenty of natural light: Full bathroom on main floor with 36" door entrance: Lower level includes private bedroom and bath; Large laundry room with counterspace, cabinets and a work bench. Walk out to a large deck, with a retractable awning, hot tub and pond with a waterfall and fish. Covered carport - ramp entrance to access side door. Optional membership to community pool and access to a boat slip
Sold for $535,000
$535,000
13410 Reid Cir, Fort Washington, MD 20744
5beds
2,571sqft
Single Family Residence
Built in 1965
10,500 Square Feet Lot
$545,000 Zestimate®
$208/sqft
$3,651 Estimated rent
Home value
$545,000
$518,000 - $572,000
$3,651/mo
Zestimate® history
Owner options
List your home for rent
$3,651/mo
Rent Zestimate®
Find your next renter with Zillow Rental Manager. Plus, with online applications, you can quickly screen prospective tenants – for free.
$3,651/mo
Rent Zestimate®
Refinance and save
$3,634/mo
Est. payment
Refinancing to a lower rate could help reduce your monthly payments and save thousands over the life of the loan.
$3,634/mo
Est. payment
Explore your selling options
Work with a Zillow partner agent
Leverage their expertise and Zillow's premium Showcase listings to get your home seen by more buyers.
Get startedList with your own agent
Get your home in front of millions of buyers by listing it on Zillow.
Learn how to do itSell it yourself
Take full control of how buyers see your home on Zillow by listing For Sale by Owner (FSBO).
List your homeWhat's special
Zillow last checked:
Listing updated:
Listed by:
Lisa N Allen 301-399-5931,
Exit Landmark Realty
Bought with:
Edward Downs, AB100776
Coldwell Banker Realty - Washington
Source: Bright MLS,MLS#: MDPG2116874
Facts & features
Interior
Bedrooms & bathrooms
- Bedrooms: 5
- Bathrooms: 4
- Full bathrooms: 3
- 1/2 bathrooms: 1
- Main level bathrooms: 1
Basement
- Description: Percent Finished: 100.0
- Area: 0
Heating
- Forced Air, Programmable Thermostat, Wood Stove, Natural Gas
Cooling
- Attic Fan, Ceiling Fan(s), Central Air, Electric
Appliances
- Included: Microwave, Cooktop, Dishwasher, Disposal, Dryer, Exhaust Fan, Freezer, Ice Maker, Range Hood, Refrigerator, Stainless Steel Appliance(s), Washer, Water Heater, Water Treat System, Gas Water Heater
- Laundry: Lower Level, Dryer In Unit, Washer In Unit
Features
- Attic/House Fan, Breakfast Area, Built-in Features, Ceiling Fan(s), Combination Kitchen/Dining, Family Room Off Kitchen, Dining Area, Open Floorplan, Eat-in Kitchen, Kitchen Island, Kitchen - Table Space, Recessed Lighting, Walk-In Closet(s), 9'+ Ceilings, Dry Wall
- Flooring: Carpet, Ceramic Tile, Hardwood, Wood
- Doors: Insulated, Storm Door(s), Sliding Glass
- Windows: Replacement, Screens, Vinyl Clad
- Basement: Full,Improved,Exterior Entry,Side Entrance,Walk-Out Access,Windows,Workshop
- Number of fireplaces: 1
- Fireplace features: Equipment, Glass Doors, Wood Burning Stove
Interior area
- Total structure area: 2,571
- Total interior livable area: 2,571 sqft
- Finished area above ground: 2,571
- Finished area below ground: 0
Property
Parking
- Total spaces: 4
- Parking features: Concrete, Handicap Parking, Attached Carport, Driveway, Off Street, On Street
- Carport spaces: 2
- Uncovered spaces: 2
Accessibility
- Accessibility features: None
Features
- Levels: Multi/Split,Three
- Stories: 3
- Patio & porch: Deck, Patio, Porch, Roof
- Exterior features: Awning(s), Lighting, Flood Lights, Rain Gutters, Storage, Sidewalks, Street Lights, Water Fountains, Other
- Pool features: Community
- Has spa: Yes
- Spa features: Private, Hot Tub
Lot
- Size: 10,500 Square Feet
- Features: Front Yard, Pond, Rear Yard
Details
- Additional structures: Above Grade, Below Grade
- Parcel number: 17050385906
- Zoning: RSF95
- Special conditions: Standard
- Other equipment: See Remarks
Construction
Type & style
- Home type: SingleFamily
- Property subtype: Single Family Residence
Materials
- Frame
- Foundation: Brick/Mortar
- Roof: Fiberglass
Condition
- Excellent
- New construction: No
- Year built: 1965
Utilities & green energy
- Electric: 120/240V
- Sewer: Public Sewer
- Water: Filter, Public
- Utilities for property: Electricity Available, Cable Available, Natural Gas Available, Sewer Available, Water Available, Cable
Community & HOA
Community
- Features: Pool
- Security: Main Entrance Lock, Smoke Detector(s)
- Subdivision: Fort Washington Estates
HOA
- Has HOA: No
- Amenities included: Boat Ramp, Community Center, Marina/Marina Club, Pool, Pool Mem Avail
Location
- Region: Fort Washington
Financial & listing details
- Price per square foot: $208/sqft
- Tax assessed value: $465,000
- Annual tax amount: $4,614
- Date on market: 6/21/2024
- Listing agreement: Exclusive Right To Sell
- Listing terms: Conventional,FHA,Cash,VA Loan
- Inclusions: Wood Burning Stove: Kitchen Water Filtration System: Fireplace Screen And Tools: Ceiling Fans: Washer And Dryer: Attic Exhaust Fan:
- Ownership: Fee Simple
Price history
| Date | Event | Price |
|---|---|---|
| 7/25/2024 | Sold | $535,000-2.7%$208/sqft |
Source:  Bright MLS #MDPG2116874 Report a problem Bright MLS #MDPG2116874 Report a problem | ||
| 6/27/2024 | Contingent | $550,000$214/sqft |
Source: Bright MLS #MDPG2116874 Report a problem | ||
| 6/21/2024 | Listed for sale | $550,000$214/sqft |
Source: Bright MLS #MDPG2116874 Report a problem | ||
Public tax history
| Year | Property taxes | Tax assessment |
|---|---|---|
| 2026 | $7,567 | $499,667 +3.6% |
| 2025 | $7,567 +46.3% | $482,333 +3.7% |
| 2024 | $5,171 +12.1% | $465,000 +12.1% |
| 2023 | $4,614 -10.8% | $414,900 -10.8% |
| 2022 | $5,171 +47.8% | $465,000 +47.8% |
| 2021 | $3,499 +4% | $314,700 +4% |
| 2020 | $3,365 -18.6% | $302,567 +8.7% |
| 2019 | $4,136 | $278,300 |
| 2018 | $4,136 +7.7% | $278,300 +7.7% |
| 2017 | $3,840 +8.1% | $258,400 +8.3% |
| 2016 | $3,553 | $238,500 +9.1% |
| 2015 | $3,553 | $218,600 |
| 2014 | $3,553 | $218,600 |
| 2013 | -- | $218,600 -23% |
| 2012 | -- | $283,900 |
| 2011 | -- | $283,900 |
| 2010 | -- | $283,900 -36.6% |
| 2009 | -- | $447,990 +20.3% |
| 2008 | -- | $372,536 +25.4% |
| 2007 | -- | $297,083 +34% |
| 2006 | -- | $221,630 +10.5% |
| 2005 | -- | $200,550 +11.7% |
| 2004 | -- | $179,470 +13.3% |
| 2003 | -- | $158,390 |
| 2002 | -- | $158,390 |
| 2001 | -- | $158,390 |
Find assessor info on the county website
Neighborhood: 20744
Nearby homes
- $481,8004 bd3 ba3.8k sqft13408 Reid Cir, Fort Washington, MD 20744Off Market

- $465,6004 bd4 ba2.8k sqft13524 Reid Cir, Fort Washington, MD 20744Off Market
- $508,2003 bd2 ba2.2k sqft13404 Reid Cir, Fort Washington, MD 20744Off Market
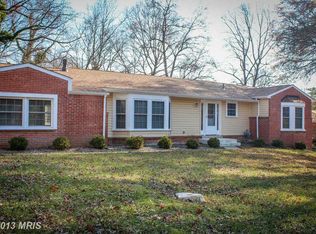
- $428,8004 bd3 ba1.3k sqft13526 Reid Cir, Fort Washington, MD 20744Off Market
- $418,600-- bd3 ba1.3k sqft13522 Reid Cir, Fort Washington, MD 20744Off Market
- $497,3005 bd3 ba2.6k sqft13412 Reid Cir, Fort Washington, MD 20744Off Market
- $502,5005 bd5 ba3.1k sqft13407 Reid Cir, Fort Washington, MD 20744Sold
- $441,4003 bd3 ba1.8k sqft13528 Reid Cir, Fort Washington, MD 20744Off Market
Nearby schools
GreatSchools rating
- 4/10Colin L Powell AcademyGrades: PK-8Distance: 1.6 mi
- 2/10Friendly High SchoolGrades: 9-12Distance: 4.3 mi
Schools provided by the listing agent
- Elementary: Potomac Landing
- Middle: Accokeek Academy
- High: Friendly
- District: Prince George's County Public Schools
Source: Bright MLS. This data may not be complete. We recommend contacting the local school district to confirm school assignments for this home.
Get a cash offer in 3 minutes
Find out how much your home could sell for in as little as 3 minutes with a no-obligation cash offer.
Estimated market value
$545,000
Get a cash offer in 3 minutes
Find out how much your home could sell for in as little as 3 minutes with a no-obligation cash offer.
Estimated market value
$545,000
- Maryland
- Prince Georges County
- Fort Washington
- 20744
- 13410 Reid Cir
