This stunning ranch-style home is nestled in a peaceful cul-de-sac, offering a serene and private setting. With its charming exterior and meticulously landscaped front yard, this property exudes curb appeal. As you step inside, you are greeted by a spacious and inviting living area adorned with large windows that flood the space with natural light. The open floor plan seamlessly connects the living room, dining area, and kitchen, creating a perfect space for entertaining guests or spending quality time with family. This house boasts three bedrooms on the main level along with a laundry area. The primary bedroom is a true retreat, complete with an ensuite bathroom and a walk-in closet. The other two bedrooms share a well-appointed bathroom. The basement is fully completed with a large entertaining area and 2 more bonus rooms along with a full bathroom. One of the highlights of this property is the expansive backyard. The large yard provides endless possibilities for outdoor activities.
Sold for $305,000
$305,000
13410 S 32nd Ct, Bellevue, NE 68123
3beds
3baths
2,328sqft
Single Family Residence
Built in 1992
0.27 Acres Lot
$336,600 Zestimate®
$131/sqft
$2,602 Estimated rent
Home value
$336,600
$320,000 - $353,000
$2,602/mo
Zestimate® history
Owner options
List your home for rent
$2,602/mo
Rent Zestimate®
Find your next renter with Zillow Rental Manager. Plus, with online applications, you can quickly screen prospective tenants – for free.
$2,602/mo
Rent Zestimate®
Refinance and save
$2,112/mo
Est. payment
Refinancing to a lower rate could help reduce your monthly payments and save thousands over the life of the loan.
$2,112/mo
Est. payment
Explore your selling options
Work with a Zillow partner agent
Leverage their expertise and Zillow's premium Showcase listings to get your home seen by more buyers.
Get startedList with your own agent
Get your home in front of millions of buyers by listing it on Zillow.
Learn how to do itSell it yourself
Take full control of how buyers see your home on Zillow by listing For Sale by Owner (FSBO).
List your homeWhat's special
Large yardMeticulously landscaped front yardLarge entertaining areaEnsuite bathroomLarge windowsOpen floor plan
Zillow last checked:
Listing updated:
Listed by:
Tony Terp 402-301-1658,
Milford Real Estate,
Rian White 402-216-6554,
Milford Real Estate
Bought with:
Brittney LaHayne
Better Homes and Gardens R.E.
Source: GPRMLS,MLS#: 22315643
Facts & features
Interior
Bedrooms & bathrooms
- Bedrooms: 3
- Bathrooms: 3
Primary bedroom
- Level: Main
Basement
- Area: 1228
Heating
- Natural Gas, Forced Air
Cooling
- Central Air
Appliances
- Included: Range, Refrigerator, Washer, Dishwasher, Dryer, Microwave
Features
- Basement: Finished
- Number of fireplaces: 1
Interior area
- Total structure area: 2,328
- Total interior livable area: 2,328 sqft
- Finished area above ground: 1,228
- Finished area below ground: 1,100
Property
Parking
- Total spaces: 2
- Parking features: Attached
- Attached garage spaces: 2
Features
- Patio & porch: Porch, Patio, Covered Patio
- Fencing: Wood,Full,Privacy
Lot
- Size: 0.27 Acres
- Dimensions: 137.7 x 39.1 x 141.3 x 144.3
- Features: Over 1/4 up to 1/2 Acre
Details
- Parcel number: 010972838
Construction
Type & style
- Home type: SingleFamily
- Architectural style: Ranch
- Property subtype: Single Family Residence
Materials
- Foundation: Block
- Roof: Composition
Condition
- Not New and NOT a Model
- New construction: No
- Year built: 1992
Utilities & green energy
- Sewer: Public Sewer
- Water: Public
Community & HOA
Community
- Subdivision: LOOKINGGLASS HEIGHTS
HOA
- Has HOA: No
Location
- Region: Bellevue
Financial & listing details
- Price per square foot: $131/sqft
- Tax assessed value: $302,319
- Annual tax amount: $4,793
- Date on market: 7/14/2023
- Listing terms: VA Loan,FHA,Conventional,Cash
- Ownership: Fee Simple
Price history
| Date | Event | Price |
|---|---|---|
| 8/18/2023 | Sold | $305,000$131/sqft |
Source:  GPRMLS #22315643 Report a problem GPRMLS #22315643 Report a problem | ||
| 7/24/2023 | Pending sale | $305,000$131/sqft |
Source: GPRMLS #22315643 Report a problem | ||
| 7/21/2023 | Price change | $305,000-3.2%$131/sqft |
Source: GPRMLS #22315643 Report a problem | ||
| 7/18/2023 | Price change | $315,000-3.1%$135/sqft |
Source: GPRMLS #22315643 Report a problem | ||
| 7/14/2023 | Listed for sale | $325,000+60.9%$140/sqft |
Source: GPRMLS #22315643 Report a problem | ||
| 4/6/2017 | Sold | $202,000+0.7%$87/sqft |
Source: GPRMLS #21703425 Report a problem | ||
| 3/3/2017 | Listed for sale | $200,500+17.9%$86/sqft |
Source: Coldwell Banker REA #21703425 Report a problem | ||
| 4/2/2013 | Sold | $170,000+3%$73/sqft |
Source: Public Record Report a problem | ||
| 2/28/2013 | Price change | $165,000-2.9%$71/sqft |
Source: DEEB Realty #21302562 Report a problem | ||
| 2/12/2013 | Listed for sale | $170,000+86.8%$73/sqft |
Source: DEEB Realty #21302562 Report a problem | ||
| 12/27/2012 | Sold | $91,000+1.2%$39/sqft |
Source: Public Record Report a problem | ||
| 10/2/2012 | Listed for sale | $89,900$39/sqft |
Source: Keller Williams #21217537 Report a problem | ||
Public tax history
| Year | Property taxes | Tax assessment |
|---|---|---|
| 2025 | $5,206 +2.5% | $302,319 +4.7% |
| 2024 | $5,078 -4% | $288,634 |
| 2023 | $5,289 +10.3% | $288,634 +29.6% |
| 2022 | $4,794 +7.2% | $222,766 |
| 2021 | $4,472 +1.7% | $222,766 +10.5% |
| 2020 | $4,399 +12.5% | $201,600 +8.9% |
| 2019 | $3,910 +5.9% | $185,146 +5.9% |
| 2018 | $3,693 +4.8% | $174,863 +5.5% |
| 2017 | $3,523 +3.4% | $165,693 +1.1% |
| 2016 | $3,409 | $163,856 +0.5% |
| 2015 | $3,409 +1.3% | $163,044 +0.9% |
| 2014 | $3,365 | $161,663 +24% |
| 2012 | $3,365 +26.5% | $130,387 -1.3% |
| 2011 | $2,661 +1.9% | $132,132 -2.1% |
| 2010 | $2,611 -11.8% | $134,951 +1.4% |
| 2009 | $2,962 +4.2% | $133,037 -3.2% |
| 2008 | $2,842 -1.7% | $137,487 +3.1% |
| 2007 | $2,891 +5.2% | $133,306 +2.5% |
| 2006 | $2,747 +6.5% | $130,028 +5.5% |
| 2005 | $2,580 | $123,297 +7.1% |
| 2004 | $2,580 -2.3% | $115,146 |
| 2003 | $2,640 +5.9% | $115,146 +2.2% |
| 2002 | $2,493 +2.1% | $112,719 +2.2% |
| 2001 | $2,443 -0.1% | $110,284 +4.2% |
| 2000 | $2,446 | $105,840 |
| 1999 | -- | $105,840 |
Find assessor info on the county website
Neighborhood: 68123
Nearby homes
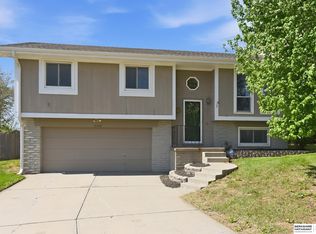
- $279,0003 bd3 ba1.4k sqft13408 S 32nd Ct, Bellevue, NE 68123Sold
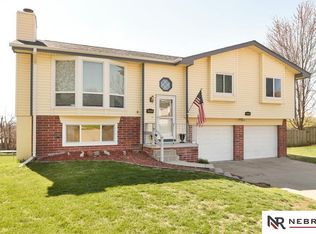
- $300,0003 bd2 ba1.5k sqft13411 S 32nd Ct, Bellevue, NE 68123Off Market
- $303,0003 bd2 ba2.1k sqft3116 Daisy Cir, Bellevue, NE 68123Off Market
- $298,6003 bd2 ba1.6k sqft13406 S 32nd Ct, Bellevue, NE 68123Off Market
- $304,2003 bd2 ba2.3k sqft13409 S 32nd Ct, Bellevue, NE 68123Off Market
- $225,0003 bd2 ba1.5k sqft3112 Sheridan Rd, Bellevue, NE 68123Sold
- $295,0003 bd2 ba1.3k sqft3118 Daisy Cir, Bellevue, NE 68123Off Market
- $305,4003 bd2 ba2.2k sqft3110 Sheridan Rd, Bellevue, NE 68123Off Market
Nearby schools
GreatSchools rating
- 5/10Leonard Lawrence Elementary SchoolGrades: PK-6Distance: 0.3 mi
- 8/10Lewis & Clark Middle SchoolGrades: 7-8Distance: 0.7 mi
- 5/10Bellevue West Sr High SchoolGrades: 9-12Distance: 3.8 mi
Schools provided by the listing agent
- Elementary: Leonard Lawrence
- Middle: Lewis and Clark
- High: Bellevue West
- District: Bellevue
Source: GPRMLS. This data may not be complete. We recommend contacting the local school district to confirm school assignments for this home.


Get pre-qualified for a loan
At Zillow Home Loans, we can pre-qualify you in as little as 5 minutes with no impact to your credit score.An equal housing lender. NMLS #10287.
Sell for more on Zillow
Get a Zillow Showcase℠ listing at no additional cost and you could sell for .
$336,600
2% more
+$6,732
With Zillow Showcase(estimated)
$343,332
- Nebraska
- Sarpy County
- Bellevue
- 68123
- 13410 S 32nd Ct
Nearby cities
Nearby neighborhoods
Nearby zip codes
Other Bellevue Topics
