Welcome to your dream oasis in sunny Hudson, Florida! This immaculate 3-bedroom, 2-bathroom pool home is nestled within the community of Beaconwoods East, offering not just a house, but a community. New roof in 2022 and new A.C. in 2019 As you step through the front door, you're greeted by an abundance of natural light dancing across the open floor plan, seamlessly blending the living, dining, and kitchen areas. The spacious layout creates an inviting atmosphere perfect for both entertaining guests and cozy nights in with the family by the fireplace. The heart of the home, the kitchen, boasts modern appliances, and ample counter space making meal preparation a joy. Whether you're whipping up a quick snack or preparing a gourmet feast, this kitchen has everything you need to satisfy your culinary desires. Escape to the master suite, a serene sanctuary offering a peaceful retreat at the end of a long day. Complete with a generously sized walk-in closet and an en-suite bathroom featuring granite counters, dual vanities and shower, this is the perfect place to unwind and recharge. But the true highlight of this remarkable property lies just beyond the sliding glass doors – your very own private oasis awaits. Step out onto the screened lanai and take a dip in the sparkling pool, hot tub, or simply soak up the Florida sunshine while lounging on the expansive deck. With plenty of space for outdoor dining and relaxation, this fenced backyard paradise is sure to become your favorite spot to enjoy the warm Florida weather year-round. Living in Beacon Woods East offers a wealth of amenities for residents to enjoy, including community pool, clubhouse, play ground, picnic area, basketball, shuffle board , and tennis courts. Connveniently located just minutes from shopping, dining, schools, and beautiful Gulf Coast beaches, this home offers the perfect blend of tranquility and convenience. Don't miss your chance to experience the Florida lifestyle you've always dreamed of – schedule your private showing today! Sprinklers are smart system and also on Separate well water . All room sizes are appoximate please verify all measurements.
Sold for $384,500
$384,500
13410 Wagner Dr, Hudson, FL 34667
3beds
1,924sqft
Single Family Residence
Built in 1984
0.44 Acres Lot
$376,300 Zestimate®
$200/sqft
$2,824 Estimated rent
Home value
$376,300
$357,000 - $395,000
$2,824/mo
Zestimate® history
Owner options
List your home for rent
$2,824/mo
Rent Zestimate®
Find your next renter with Zillow Rental Manager. Plus, with online applications, you can quickly screen prospective tenants – for free.
$2,824/mo
Rent Zestimate®
Refinance and save
$2,676/mo
Est. payment
Refinancing to a lower rate could help reduce your monthly payments and save thousands over the life of the loan.
$2,676/mo
Est. payment
Explore your selling options
Work with a Zillow partner agent
Leverage their expertise and Zillow's premium Showcase listings to get your home seen by more buyers.
Get startedList with your own agent
Get your home in front of millions of buyers by listing it on Zillow.
Learn how to do itSell it yourself
Take full control of how buyers see your home on Zillow by listing For Sale by Owner (FSBO).
List your homeWhat's special
Sparkling poolModern appliancesScreened lanaiShuffle boardBeautiful gulf coast beachesDual vanitiesEn-suite bathroom
Zillow last checked:
Listing updated:
Listed by:
Melissa Merriott 727-514-5173,
WEICHERT REALTORS FL TROPICS 352-688-7997
Bought with:
Berlinda Serrano, 3397428
FUTURE HOME REALTY INC
Susan Lodato, 3397896
FUTURE HOME REALTY INC
Source: Stellar MLS,MLS#: W7862049 Originating MLS: West Pasco
Originating MLS: West Pasco
Facts & features
Interior
Bedrooms & bathrooms
- Bedrooms: 3
- Bathrooms: 2
- Full bathrooms: 2
Rooms
- Room types: Dining Room
Primary bedroom
- Features: Ceiling Fan(s), En Suite Bathroom, Walk-In Closet(s)
- Level: First
- Dimensions: 17x12
Bedroom 1
- Features: Ceiling Fan(s), Built-in Closet
- Level: First
- Dimensions: 12x10
Bedroom 2
- Features: Ceiling Fan(s), Built-in Closet
- Level: First
- Dimensions: 12x12
Primary bathroom
- Features: Granite Counters, Split Vanities, Sunken Shower
- Level: First
- Dimensions: 11x7
Bathroom 1
- Features: Tub With Shower
- Level: First
- Dimensions: 9x5
Dining room
- Level: First
- Dimensions: 11x11
Florida room
- Level: First
- Dimensions: 19x11
Kitchen
- Features: Granite Counters, Pantry
- Level: First
- Dimensions: 22x8
Living room
- Features: Ceiling Fan(s)
- Level: First
- Dimensions: 22x12
Heating
- Heat Pump
Cooling
- Central Air
Appliances
- Included: Dishwasher, Dryer, Range, Refrigerator, Washer
- Laundry: Laundry Room
Features
- Ceiling Fan(s), Kitchen/Family Room Combo
- Flooring: Carpet, Ceramic Tile, Laminate
- Has fireplace: Yes
- Fireplace features: Family Room, Stone
Interior area
- Total structure area: 2,784
- Total interior livable area: 1,924 sqft
Property
Parking
- Total spaces: 2
- Parking features: Garage - Attached
- Attached garage spaces: 2
Features
- Levels: One
- Stories: 1
- Exterior features: Irrigation System, Private Mailbox, Sidewalk
- Has private pool: Yes
- Pool features: Deck, In Ground, Screen Enclosure
- Has spa: Yes
- Fencing: Chain Link
Lot
- Size: 0.44 Acres
- Features: Cul-De-Sac, Irregular Lot, Oversized Lot
- Residential vegetation: Mature Landscaping, Trees/Landscaped
Details
- Parcel number: 162435003.A000.00726.0
- Zoning: R4
- Special conditions: None
Construction
Type & style
- Home type: SingleFamily
- Architectural style: Ranch
- Property subtype: Single Family Residence
Materials
- Stucco
- Foundation: Slab
- Roof: Shingle
Condition
- Completed
- New construction: No
- Year built: 1984
Utilities & green energy
- Sewer: Public Sewer
- Water: Public, Well
- Utilities for property: Cable Connected, Electricity Connected, Sewer Connected, Sprinkler Well, Street Lights, Water Connected
Community & HOA
Community
- Features: Deed Restrictions, Sidewalks
- Pet fee: $0 monthly
- Subdivision: WOODWARD VILLAGE
HOA
- Has HOA: Yes
- Amenities included: Basketball Court, Clubhouse, Fence Restrictions, Playground, Pool, Shuffleboard Court, Tennis Court(s)
- HOA fee: $56 monthly
- HOA name: Beacon Woods East Homeowners’ Assn., Inc. (BWEHA)
- HOA phone: 727-863-5447
- Second HOA name: Beacon Woods East Homeowners’ Assn., Inc.
Location
- Region: Hudson
Financial & listing details
- Price per square foot: $200/sqft
- Tax assessed value: $312,629
- Annual tax amount: $1,604
- Date on market: 2/20/2024
- Cumulative days on market: 11 days
- Listing terms: Cash,Conventional,FHA,VA Loan
- Ownership: Fee Simple
- Total actual rent: 0
- Electric utility on property: Yes
- Road surface type: Paved, Asphalt
Price history
| Date | Event | Price |
|---|---|---|
| 5/7/2024 | Sold | $384,500$200/sqft |
Source:  Stellar MLS #W7862049 Report a problem Stellar MLS #W7862049 Report a problem | ||
| 3/2/2024 | Pending sale | $384,500$200/sqft |
Source: Stellar MLS #W7862049 Report a problem | ||
| 2/20/2024 | Listed for sale | $384,500+140.3%$200/sqft |
Source: Stellar MLS #W7862049 Report a problem | ||
| 3/24/2021 | Listing removed | -- |
Source: Owner Report a problem | ||
| 11/24/2014 | Sold | $160,000-0.9%$83/sqft |
Source: Public Record Report a problem | ||
| 9/6/2014 | Price change | $161,500-4.2%$84/sqft |
Source: Owner Report a problem | ||
| 9/4/2014 | Listed for sale | $168,500+22.5%$88/sqft |
Source: Owner Report a problem | ||
| 10/27/2004 | Sold | $137,500+111.5%$71/sqft |
Source: Public Record Report a problem | ||
| 8/16/2004 | Sold | $65,000$34/sqft |
Source: Public Record Report a problem | ||
Public tax history
| Year | Property taxes | Tax assessment |
|---|---|---|
| 2024 | $1,675 +4.4% | $125,030 |
| 2023 | $1,604 +11.9% | $125,030 +3% |
| 2022 | $1,434 +2.7% | $121,390 +6.1% |
| 2021 | $1,397 +2.1% | $114,430 +1.4% |
| 2020 | $1,368 +2.4% | $112,850 +2.3% |
| 2019 | $1,336 | $110,320 +1.9% |
| 2018 | $1,336 +2.5% | $108,266 |
| 2017 | $1,304 +0.9% | $108,266 +4.2% |
| 2016 | $1,293 +3.5% | $103,858 +0.7% |
| 2015 | $1,249 +11% | $103,136 +5.8% |
| 2014 | $1,125 | $97,519 +1.8% |
| 2013 | -- | $95,753 +0.3% |
| 2012 | -- | $95,458 -14.5% |
| 2011 | -- | $111,643 -2.2% |
| 2010 | -- | $114,130 -14.8% |
| 2009 | -- | $133,948 -27.2% |
| 2008 | -- | $183,920 -8.7% |
| 2007 | -- | $201,368 +2.3% |
| 2006 | -- | $196,916 +46.8% |
| 2005 | -- | $134,118 +26.2% |
| 2004 | -- | $106,313 +3.7% |
| 2003 | -- | $102,476 +13.1% |
| 2002 | -- | $90,567 +12.4% |
| 2000 | -- | $80,556 |
| 1999 | -- | $80,556 |
Find assessor info on the county website
Neighborhood: 34667
Nearby homes
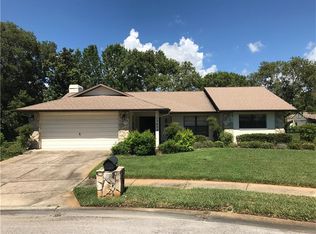
- $281,7003 bd2 ba1.7k sqft13408 Wagner Dr, Hudson, FL 34667Off Market
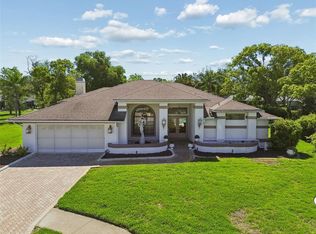
- $445,0004 bd3 ba2.5k sqft13501 Glaze Brook Dr, Hudson, FL 34667Sold
- $251,700-- bd2 ba1.5k sqft13415 Woodward Dr, Hudson, FL 34667Off Market
- $308,1003 bd2 ba1.5k sqft13411 Wagner Dr, Hudson, FL 34667Off Market

- $288,6003 bd2 ba1.5k sqft13413 Woodward Dr, Hudson, FL 34667Off Market
- $240,0003 bd2 ba1.7k sqft13417 Woodward Dr, Hudson, FL 34667Sold
- $204,2002 bd2 ba1.1k sqft13411 Woodward Dr, Hudson, FL 34667Off Market
- $292,0003 bd2 ba1.6k sqft13509 Woodward Dr, Hudson, FL 34667Off Market
Nearby schools
GreatSchools rating
- 5/10Hudson Primary AcademyGrades: PK-5Distance: 1.9 mi
- 2/10Fivay High SchoolGrades: 8-12Distance: 1.4 mi
- 2/10Hudson Middle SchoolGrades: 4-8Distance: 1.9 mi
Schools provided by the listing agent
- Elementary: Northwest Elementary-PO
- Middle: Hudson Middle-PO
- High: Fivay High-PO
Source: Stellar MLS. This data may not be complete. We recommend contacting the local school district to confirm school assignments for this home.
Get a cash offer in 3 minutes
Find out how much your home could sell for in as little as 3 minutes with a no-obligation cash offer.
Estimated market value
$376,300
Get a cash offer in 3 minutes
Find out how much your home could sell for in as little as 3 minutes with a no-obligation cash offer.
Estimated market value
$376,300
- Florida
- Pasco County
- Hudson
- 34667
- 13410 Wagner Dr
Nearby cities
Nearby zip codes
Other Hudson Topics
