This beautiful ranch home truly has it all, offering single-level living at its finest!
Inside, you'll find 3 bedrooms, 2 full bathrooms, and a half bath, all conveniently located on one floor. The heart of the home is the open-concept great room, perfect for entertaining and daily living. It flows seamlessly into the gourmet kitchen, which boasts a very large, flat island, granite countertops, and a gas range with an electric oven. Enjoy peace of mind and modern convenience with home automation included. The home feels brand new with fresh paint throughout and new carpet in all the bedrooms. Plus, the refrigerator conveys!
Step outside to your private oasis: a paved covered patio featuring a built-in fireplace, the perfect spot to relax or host gatherings year-round. LOCATION, LOCATION, LOCATION! Enjoy the incredible convenience of living in Huntersville's desirable Asbury Park. You'll be less than 10 minutes from I-77 and I-485, making commutes to Charlotte and Lake Norman a breeze. Shopping and dining are minutes away at top destinations like Birkdale Village and Northcross Shopping Center, offering everything from major retail anchors to boutique shops and a wide variety of restaurants. This is ranch living you won't want to miss! This is ranch living you won't want to miss!
Closed
$495,000
13411 Blanton Dr, Huntersville, NC 28078
3beds
2,243sqft
Single Family Residence
Built in 2019
0.23 Acres Lot
$499,800 Zestimate®
$221/sqft
$2,780 Estimated rent
Home value
$499,800
$465,000 - $540,000
$2,780/mo
Zestimate® history
Owner options
List your home for rent
$2,780/mo
Rent Zestimate®
Find your next renter with Zillow Rental Manager. Plus, with online applications, you can quickly screen prospective tenants – for free.
$2,780/mo
Rent Zestimate®
Refinance and save
$3,254/mo
Est. payment
Refinancing to a lower rate could help reduce your monthly payments and save thousands over the life of the loan.
$3,254/mo
Est. payment
Explore your selling options
Work with a Zillow partner agent
Leverage their expertise and Zillow's premium Showcase listings to get your home seen by more buyers.
Get startedList with your own agent
Get your home in front of millions of buyers by listing it on Zillow.
Learn how to do itSell it yourself
Take full control of how buyers see your home on Zillow by listing For Sale by Owner (FSBO).
List your homeWhat's special
Zillow last checked:
Listing updated:
Listed by:
Brian Bain brian@bainfrey.com,
Keller Williams Unlimited
Bought with:
Pam Kendall
Kendall Real Estate
Source: Canopy MLS as distributed by MLS GRID,MLS#: 4311405
Facts & features
Interior
Bedrooms & bathrooms
- Bedrooms: 3
- Bathrooms: 3
- Full bathrooms: 2
- 1/2 bathrooms: 1
- Main level bedrooms: 3
Primary bedroom
- Level: Main
Bedroom s
- Level: Main
Bathroom full
- Level: Main
Bathroom half
- Level: Main
Breakfast
- Level: Main
Dining room
- Level: Main
Dining room
- Level: Main
Family room
- Level: Main
Kitchen
- Level: Main
Laundry
- Level: Main
Other
- Level: Main
Heating
- ENERGY STAR Qualified Equipment
Cooling
- Central Air, Zoned
Appliances
- Included: Dishwasher, Disposal, Electric Oven, Electric Water Heater, ENERGY STAR Qualified Dishwasher, Exhaust Fan, Gas Range, Microwave, Plumbed For Ice Maker, Refrigerator
- Laundry: Laundry Room
Features
- Open Floorplan, Walk-In Closet(s), Walk-In Pantry
- Flooring: Carpet, Tile, Vinyl
- Doors: Insulated Door(s)
- Windows: Insulated Windows
- Has basement: No
- Attic: Pull Down Stairs
Interior area
- Total structure area: 2,243
- Total interior livable area: 2,243 sqft
- Finished area above ground: 2,243
- Finished area below ground: 0
Property
Parking
- Total spaces: 2
- Parking features: Driveway, Attached Garage, Garage on Main Level
- Attached garage spaces: 2
- Has uncovered spaces: Yes
Features
- Levels: One
- Stories: 1
- Patio & porch: Patio, Rear Porch
- Fencing: Back Yard,Fenced
Lot
- Size: 0.23 Acres
- Dimensions: 57 x 135 x 92 x 135
Details
- Parcel number: 01921367
- Zoning: NR(CD)
- Special conditions: Standard
- Other equipment: Network Ready
Construction
Type & style
- Home type: SingleFamily
- Architectural style: Ranch
- Property subtype: Single Family Residence
Materials
- Fiber Cement, Stone Veneer
- Foundation: Slab
Condition
- New construction: No
- Year built: 2019
Details
- Builder name: Lennar
Utilities & green energy
- Sewer: Public Sewer
- Water: City
Community & HOA
Community
- Features: Recreation Area, Sidewalks, Street Lights
- Subdivision: Asbury Park
HOA
- Has HOA: Yes
- HOA fee: $235 quarterly
- HOA name: Asbury Park HOA
- Second HOA name: Braesel
Location
- Region: Huntersville
Financial & listing details
- Price per square foot: $221/sqft
- Tax assessed value: $471,700
- Annual tax amount: $3,606
- Date on market: 10/17/2025
- Cumulative days on market: 31 days
- Listing terms: Cash,Conventional,FHA,VA Loan
- Road surface type: Concrete
Price history
| Date | Event | Price |
|---|---|---|
| 12/19/2025 | Sold | $495,000+2.1%$221/sqft |
Source:  Canopy MLS as distributed by MLS GRID #4311405 Report a problem Canopy MLS as distributed by MLS GRID #4311405 Report a problem | ||
| 11/13/2025 | Price change | $485,000-2%$216/sqft |
Source: Canopy MLS as distributed by MLS GRID #4311405 Report a problem | ||
| 10/17/2025 | Listed for sale | $495,000+16023.8%$221/sqft |
Source: Canopy MLS as distributed by MLS GRID #4311405 Report a problem | ||
| 4/19/2022 | Sold | $3,070-99%$1/sqft |
Source: Public Record Report a problem | ||
| 11/15/2019 | Sold | $316,500+0%$141/sqft |
Source: Public Record Report a problem | ||
| 9/28/2019 | Price change | $316,499-1.4%$141/sqft |
Source: Lennar Report a problem | ||
| 9/14/2019 | Price change | $320,999-1.2%$143/sqft |
Source: Lennar Report a problem | ||
| 8/29/2019 | Listed for sale | $324,999$145/sqft |
Source: Lennar Report a problem | ||
Public tax history
| Year | Property taxes | Tax assessment |
|---|---|---|
| 2025 | $3,606 +1.4% | $471,700 |
| 2024 | $3,555 +9.1% | $471,700 |
| 2023 | $3,260 +16.6% | $471,700 +53.6% |
| 2022 | $2,796 +0.6% | $307,000 |
| 2021 | $2,779 | $307,000 +283.8% |
| 2020 | -- | $80,000 |
| 2019 | $89 | $80,000 |
Find assessor info on the county website
Neighborhood: 28078
Nearby homes
- $495,0003 bd3 ba2.2k sqft13410 Blanton Dr, Huntersville, NC 28078For Sale
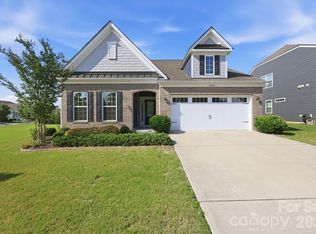
- $485,0003 bd2 ba1.8k sqft13339 Blanton Dr, Huntersville, NC 28078Sold
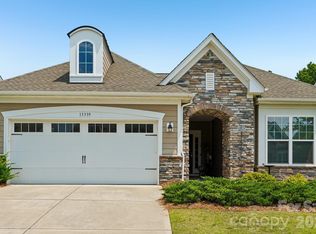
- $580,6004 bd3 ba2.7k sqft13423 Blanton Dr, Huntersville, NC 28078Off Market
- $524,5003 bd3 ba2k sqft13335 Blanton Dr #11, Huntersville, NC 28078Off Market
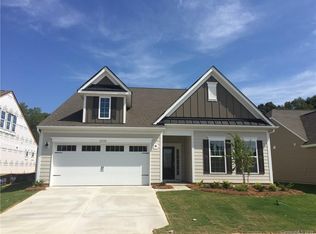
- $600,0004 bd3 ba2.9k sqft13338 Blanton Dr, Huntersville, NC 28078Sold
- $567,2003 bd3 ba2.5k sqft14236 Little Pine Dr, Huntersville, NC 28078Off Market
- $690,500-- bd-- ba-- sqft13419 Huntersville Concord Rd, Huntersville, NC 28078Off Market
- $418,9003 bd2 ba1.8k sqft13419 Huntersville Concord Rd, Huntersville, NC 28078Off Market
Nearby schools
GreatSchools rating
- 4/10Legette Blythe ElementaryGrades: PK-5Distance: 2.7 mi
- 2/10John M Alexander MiddleGrades: 6-8Distance: 2.8 mi
- 6/10North Mecklenburg HighGrades: 9-12Distance: 3 mi
Schools provided by the listing agent
- Elementary: Blythe
- Middle: J.M. Alexander
- High: North Mecklenburg
Source: Canopy MLS as distributed by MLS GRID. This data may not be complete. We recommend contacting the local school district to confirm school assignments for this home.
Get a cash offer in 3 minutes
Find out how much your home could sell for in as little as 3 minutes with a no-obligation cash offer.
Estimated market value
$499,800
Get a cash offer in 3 minutes
Find out how much your home could sell for in as little as 3 minutes with a no-obligation cash offer.
Estimated market value
$499,800
- North Carolina
- Mecklenburg County
- Huntersville
- 28078
- 13411 Blanton Dr
Nearby cities
Nearby zip codes
Other Huntersville Topics
