*Welcome to 13411 Blythenia Rd*Tucked away on a private 2.67-acre wooded homesite in the rarely available & highly sought-after “Cambria” neighborhood, this exceptional custom residence offers a rare opportunity just moments from the scenic Loch Raven Reservoir watershed trails & NCR Trail nature areas*Surrounded by mature trees & peaceful natural beauty, this one-of-a-kind property combines privacy, versatility, & timeless craftsmanship while still offering convenient access to everyday amenities* Homes in this established enclave rarely become available, especially those offering true multi-generational flexibility with two levels of main-level living, including 2 primary suites, 2 full kitchens, & 2 separate living & room spaces* *Exterior features end of cul-de-sac location, private oversized driveway, 2 car detached garage with covered patio breezeway, sitting walls, plush rear yard, paver patio, deck area, & grandiose covered front porch with columns* *Step inside through the dramatic foyer showcasing elegant hexagon tile flooring, fresh paint, designer lighting, & a stunning spiral staircase that immediately sets the tone for the home’s character & warmth* *The main level kitchen is beautifully appointed with upgraded cherry cabinetry, upgraded countertops, custom tile backsplash, stainless appliances, recessed lighting, & a table area*The formal dining room features real hardwood flooring, custom chair rail, elegant lighting, built-ins & French sliding doors leading to the great room*The main living areas are rich with charm & functionality, including a spacious great room with custom built-ins & one of 3 wood burning fireplaces*The primary suite offers hardwood flooring, fresh paint, walk-in closet, & an updated bath with granite double vanity, ceramic tile flooring, walk in shower & upgraded fixtures*Additional bedrooms continue the hardwood flooring & fresh paint theme while the updated secondary full bath includes granite countertops, ceramic tile flooring, & tub/shower combo. *The lower level & secondary living quarters create an incredibly rare setup ideal for multi-generational living, extended family, au pair accommodations, or private guest space*This thoughtfully designed area includes a second full kitchen with Corian countertops, custom cabinetry, stainless appliances, ceramic tile flooring, & additional dining space with wet bar and built-ins*A second spacious living room, oversized bedroom suite with beamed ceilings, recessed lighting, crown molding, fireplace, & private upgraded full bath provide comfort & independence rarely found in today’s market* *Additional highlights include expansive utility/storage room with built-ins, dual washer/dryer setup, upgraded electrical service, water softener/filtration systems, geothermal HVAC system & dual oversized hot water tanks* *This home is truly a rare offering combining luxury, flexibility, & nature in one extraordinary property*
Sold for $805,000
$805,000
13411 Blythenia Rd, Phoenix, MD 21131
4beds
4,492sqft
Single Family Residence
Built in 1974
2.67 Acres Lot
$805,300 Zestimate®
$179/sqft
$4,739 Estimated rent
Home value
$805,300
$749,000 - $870,000
$4,739/mo
Zestimate® history
Owner options
List your home for rent
$4,739/mo
Rent Zestimate®
Find your next renter with Zillow Rental Manager. Plus, with online applications, you can quickly screen prospective tenants – for free.
$4,739/mo
Rent Zestimate®
Refinance and save
$5,166/mo
Est. payment
Refinancing to a lower rate could help reduce your monthly payments and save thousands over the life of the loan.
$5,166/mo
Est. payment
Explore your selling options
Work with a Zillow partner agent
Leverage their expertise and Zillow's premium Showcase listings to get your home seen by more buyers.
Get startedList with your own agent
Get your home in front of millions of buyers by listing it on Zillow.
Learn how to do itSell it yourself
Take full control of how buyers see your home on Zillow by listing For Sale by Owner (FSBO).
List your homeWhat's special
Stunning spiral staircasePlush rear yardWalk-in closetCustom chair railPrivate oversized drivewayPaver patioElegant lighting
Zillow last checked:
Listing updated:
Listed by:
Mark Ruby 410-259-0619,
RE/MAX Advantage Realty
Bought with:
Kim Nowalk, 510000
Keller Williams Realty Centre
Source: Bright MLS,MLS#: MDBC2164044
Facts & features
Interior
Bedrooms & bathrooms
- Bedrooms: 4
- Bathrooms: 4
- Full bathrooms: 4
- Main level bathrooms: 2
- Main level bedrooms: 3
Rooms
- Room types: Living Room, Dining Room, Primary Bedroom, Bedroom 2, Bedroom 3, Kitchen, Game Room, Family Room, Foyer, Great Room, Utility Room, Primary Bathroom, Full Bath
Primary bedroom
- Features: Flooring - Solid Hardwood, Walk-In Closet(s)
- Level: Main
- Area: 345 Square Feet
- Dimensions: 15 X 23
Primary bedroom
- Features: Flooring - Carpet, Ceiling Fan(s), Fireplace - Wood Burning, Crown Molding, Recessed Lighting
- Level: Lower
- Area: 441 Square Feet
- Dimensions: 21 X 21
Bedroom 2
- Features: Flooring - Solid Hardwood
- Level: Main
- Area: 225 Square Feet
- Dimensions: 15 X 15
Bedroom 3
- Features: Flooring - Solid Hardwood
- Level: Main
- Area: 154 Square Feet
- Dimensions: 11 X 14
Primary bathroom
- Features: Flooring - Ceramic Tile, Double Sink
- Level: Main
- Area: 195 Square Feet
- Dimensions: 13 X 15
Primary bathroom
- Level: Lower
Dining room
- Features: Flooring - Solid Hardwood, Chair Rail, Built-in Features
- Level: Main
- Area: 210 Square Feet
- Dimensions: 14 X 15
Dining room
- Features: Flooring - Wood, Wet Bar, Built-in Features
- Level: Lower
- Area: 195 Square Feet
- Dimensions: 13 X 15
Family room
- Features: Flooring - Wood, Fireplace - Wood Burning, Crown Molding, Recessed Lighting
- Level: Lower
- Area: 225 Square Feet
- Dimensions: 15 X 15
Foyer
- Features: Flooring - Ceramic Tile
- Level: Lower
- Area: 165 Square Feet
- Dimensions: 11 X 15
Other
- Features: Flooring - Ceramic Tile, Double Sink
- Level: Main
- Area: 88 Square Feet
- Dimensions: 8 X 11
Other
- Features: Flooring - Ceramic Tile
- Level: Lower
- Area: 49 Square Feet
- Dimensions: 7 X 7
Game room
- Features: Flooring - Wood, Crown Molding
- Level: Lower
- Area: 180 Square Feet
- Dimensions: 12 X 15
Great room
- Features: Flooring - Solid Hardwood, Fireplace - Wood Burning, Crown Molding, Recessed Lighting
- Level: Main
- Area: 420 Square Feet
- Dimensions: 15 X 28
Kitchen
- Features: Flooring - Ceramic Tile, Granite Counters, Recessed Lighting
- Level: Main
- Area: 255 Square Feet
- Dimensions: 15 X 17
Kitchen
- Features: Flooring - Ceramic Tile, Countertop(s) - Solid Surface
- Level: Lower
- Area: 121 Square Feet
- Dimensions: 11 X 11
Living room
- Features: Flooring - Wood
- Level: Lower
- Area: 255 Square Feet
- Dimensions: 15 X 17
Utility room
- Features: Flooring - Concrete
- Level: Lower
- Area: 228 Square Feet
- Dimensions: 12 X 19
Heating
- Forced Air, Geothermal
Cooling
- Central Air, Geothermal, Electric
Appliances
- Included: Water Treat System, Electric Water Heater
- Laundry: Main Level, Lower Level
Features
- 2nd Kitchen, Attic, Bathroom - Walk-In Shower, Bathroom - Tub Shower, Built-in Features, Ceiling Fan(s), Chair Railings, Dining Area, Entry Level Bedroom, Family Room Off Kitchen, Formal/Separate Dining Room, Kitchen - Gourmet, Kitchen - Table Space, Kitchenette, Primary Bath(s), Recessed Lighting, Upgraded Countertops, Walk-In Closet(s), Bar, Other, 2 Story Ceilings, Beamed Ceilings, Wood Walls
- Flooring: Ceramic Tile, Hardwood, Wood, Carpet
- Doors: Atrium, French Doors, Insulated
- Windows: Double Pane Windows, Insulated Windows, Screens, Wood Frames
- Basement: Front Entrance,Full,Finished,Improved,Walk-Out Access,Heated,Interior Entry,Exterior Entry,Windows
- Number of fireplaces: 3
- Fireplace features: Glass Doors, Screen, Wood Burning, Stone
Interior area
- Total structure area: 4,752
- Total interior livable area: 4,492 sqft
- Finished area above ground: 2,376
- Finished area below ground: 2,116
Property
Parking
- Total spaces: 2
- Parking features: Garage Door Opener, Asphalt, Detached, Driveway
- Garage spaces: 2
- Has uncovered spaces: Yes
Accessibility
- Accessibility features: Accessible Hallway(s), Grip-Accessible Features
Features
- Levels: Two
- Stories: 2
- Patio & porch: Breezeway, Deck, Patio, Porch
- Exterior features: Stone Retaining Walls, Extensive Hardscape
- Pool features: None
- Fencing: Partial,Back Yard
- Has view: Yes
- View description: Scenic Vista, Trees/Woods
Lot
- Size: 2.67 Acres
- Dimensions: 2.00 x
- Features: Backs to Trees, Cul-De-Sac, Landscaped, Premium, Wooded
Details
- Additional structures: Above Grade, Below Grade
- Parcel number: 04101003000561
- Zoning: RES
- Special conditions: Standard
Construction
Type & style
- Home type: SingleFamily
- Architectural style: Raised Ranch/Rambler,Ranch/Rambler
- Property subtype: Single Family Residence
Materials
- Aluminum Siding, Stone
- Foundation: Slab
- Roof: Asphalt,Architectural Shingle
Condition
- Excellent
- New construction: No
- Year built: 1974
- Major remodel year: 2007
Utilities & green energy
- Electric: 200+ Amp Service
- Sewer: Septic Exists
- Water: Well
- Utilities for property: Cable Available, Cable
Community & HOA
Community
- Subdivision: Cambria
HOA
- Has HOA: No
Location
- Region: Phoenix
- Municipality: PHOENIX
Financial & listing details
- Price per square foot: $179/sqft
- Tax assessed value: $578,933
- Annual tax amount: $6,204
- Date on market: 5/29/2026
- Listing agreement: Exclusive Right To Sell
- Ownership: Fee Simple
Price history
| Date | Event | Price |
|---|---|---|
| 7/24/2026 | Sold | $805,000-1.8%$179/sqft |
Source:  Bright MLS #MDBC2164044 Report a problem Bright MLS #MDBC2164044 Report a problem | ||
| 6/3/2026 | Pending sale | $819,500$182/sqft |
Source: Bright MLS #MDBC2164044 Report a problem | ||
| 5/29/2026 | Listed for sale | $819,500+49%$182/sqft |
Source: Bright MLS #MDBC2164044 Report a problem | ||
| 7/5/2007 | Sold | $550,000$122/sqft |
Source: Public Record Report a problem | ||
Public tax history
| Year | Property taxes | Tax assessment |
|---|---|---|
| 2025 | $6,264 +1.3% | $511,900 +0.3% |
| 2024 | $6,185 +0.3% | $510,333 +0.3% |
| 2023 | $6,166 +0.3% | $508,767 +0.3% |
| 2022 | $6,147 +2.6% | $507,200 +2.6% |
| 2021 | $5,990 +2.7% | $494,233 +2.7% |
| 2020 | $5,833 +2.8% | $481,267 +2.8% |
| 2019 | $5,676 +2% | $468,300 +2% |
| 2018 | $5,563 +2.1% | $458,967 +2.1% |
| 2017 | $5,450 -3.7% | $449,633 +2.1% |
| 2016 | $5,659 | $440,300 |
| 2015 | $5,659 | $440,300 |
| 2014 | $5,659 | $440,300 -6.1% |
| 2013 | -- | $468,700 |
| 2012 | -- | $468,700 |
| 2011 | -- | $468,700 -9% |
| 2010 | -- | $514,930 +9.5% |
| 2009 | -- | $470,322 +10.5% |
| 2008 | -- | $425,716 +11.7% |
| 2007 | -- | $381,110 +7.5% |
| 2006 | -- | $354,630 +7.2% |
| 2005 | -- | $330,730 +8.8% |
| 2004 | -- | $304,080 +2.5% |
| 2003 | -- | $296,610 +2.6% |
| 2002 | -- | $289,140 +2.7% |
| 2001 | -- | $281,670 |
Find assessor info on the county website
Neighborhood: 21131
Nearby homes
- $665,1004 bd3 ba3.7k sqft13409 Blythenia Rd, Phoenix, MD 21131Off Market
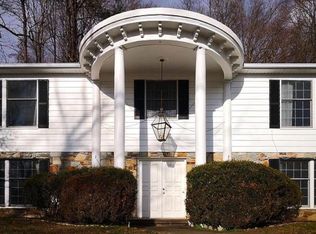
- $697,7005 bd3 ba2.8k sqft13413 Blythenia Rd, Phoenix, MD 21131Off Market
- $664,700-- bd2 ba2.2k sqft2502 Garsden Ct, Phoenix, MD 21131Off Market
- $705,1004 bd3 ba3.1k sqft2500 Garsden Ct, Phoenix, MD 21131Off Market
- $611,900-- bd3 ba2.3k sqft13412 Blythenia Rd, Phoenix, MD 21131Off Market
- $754,600-- bd3 ba2.5k sqft2504 Garsden Ct, Phoenix, MD 21131Off Market
- $298,0001.53 acres13407 Blythenia Rd, Phoenix, MD 21131Sold
- $705,900-- bd3 ba2.3k sqft13410 Blythenia Rd, Phoenix, MD 21131Off Market
Nearby schools
GreatSchools rating
- 10/10Jacksonville Elementary SchoolGrades: PK-5Distance: 2.2 mi
- 7/10Cockeysville Middle SchoolGrades: 6-8Distance: 2.5 mi
- 6/10Dulaney High SchoolGrades: 9-12Distance: 2.5 mi
Schools provided by the listing agent
- Elementary: Jacksonville
- Middle: Cockeysville
- High: Dulaney
- District: Baltimore County Public Schools
Source: Bright MLS. This data may not be complete. We recommend contacting the local school district to confirm school assignments for this home.
Get a cash offer in 3 minutes
Find out how much your home could sell for in as little as 3 minutes with a no-obligation cash offer.
Estimated market value
$805,300
Get a cash offer in 3 minutes
Find out how much your home could sell for in as little as 3 minutes with a no-obligation cash offer.
Estimated market value
$805,300
- Maryland
- Baltimore County
- Phoenix
- 21131
- 13411 Blythenia Rd
