You'll feel the love this home offers the moment you enter. The modern style kitchen with updated appliances and granite countertops is open into the family room with one of THREE gas fireplaces this home offers. The two-level bumpout off the family room provides invigorating natural light and extra finished square footage. You'll enjoy celebrating birthdays, BBQs, and entertaining friends in the fenced rear yard with mature trees for privacy. The perfect entertaining area includes a two-level deck, patio, and spacious grounds. When it's time to relax, retreat to the owner's suite, turn on the gas fireplace, and unwind. The primary bathroom includes a corner soaking tub, separate shower, private water closet, and double sink vanity. Many updates have been made to keep this home current, and the 2nd full bathroom has been completely remodeled. The finished lower level, with walkup to the fenced rear yard, is a great multipurpose area and includes the 3rd full bathroom, fireplace, and can potentially be a 5th bedroom. Larger than it appears, we can't wait for you to see it. Located on a prime cul-de-sac street. See the 360 Virtual Tour of this 4-bedroom 3.5 bath home and contact us ASAP for a private appointment to see 13411 Dairy Ct, Bristow, VA 20136
Sold for $775,000
Street View
$775,000
13411 Dairy Ct, Bristow, VA 20136
4beds
3,946sqft
Single Family Residence
Built in 1995
0.28 Acres Lot
$781,500 Zestimate®
$196/sqft
$4,072 Estimated rent
Home value
$781,500
$727,000 - $844,000
$4,072/mo
Zestimate® history
Owner options
List your home for rent
$4,072/mo
Rent Zestimate®
Find your next renter with Zillow Rental Manager. Plus, with online applications, you can quickly screen prospective tenants – for free.
$4,072/mo
Rent Zestimate®
Refinance and save
$5,019/mo
Est. payment
Refinancing to a lower rate could help reduce your monthly payments and save thousands over the life of the loan.
$5,019/mo
Est. payment
Explore your selling options
Work with a Zillow partner agent
Leverage their expertise and Zillow's premium Showcase listings to get your home seen by more buyers.
Get startedList with your own agent
Get your home in front of millions of buyers by listing it on Zillow.
Learn how to do itSell it yourself
Take full control of how buyers see your home on Zillow by listing For Sale by Owner (FSBO).
List your homeWhat's special
Family roomGas fireplacesFinished lower levelFenced rear yardPrivate water closetGranite countertopsModern style kitchen
Zillow last checked:
Listing updated:
Listed by:
Jim Downs 703-501-3626,
MYVAHOME.COM LLC,
Co-Listing Agent: Wade W Franklin 703-220-4016,
MYVAHOME.COM LLC
Bought with:
Angela Moore, 0225258539
At Your Service Realty
Source: Bright MLS,MLS#: VAPW2097928
Facts & features
Interior
Bedrooms & bathrooms
- Bedrooms: 4
- Bathrooms: 4
- Full bathrooms: 3
- 1/2 bathrooms: 1
- Main level bathrooms: 1
Rooms
- Room types: Living Room, Dining Room, Primary Bedroom, Bedroom 2, Bedroom 3, Bedroom 4, Kitchen, Family Room, Foyer, Sun/Florida Room, Laundry, Other, Recreation Room, Bathroom 2, Primary Bathroom, Half Bath
Primary bedroom
- Features: Flooring - Carpet, Ceiling Fan(s), Walk-In Closet(s), Fireplace - Gas
- Level: Upper
- Area: 320 Square Feet
- Dimensions: 20 x 16
Bedroom 2
- Features: Flooring - HardWood
- Level: Upper
- Area: 130 Square Feet
- Dimensions: 13 x 10
Bedroom 3
- Features: Flooring - Carpet
- Level: Upper
- Area: 168 Square Feet
- Dimensions: 12 x 14
Bedroom 4
- Features: Flooring - Carpet
- Level: Upper
- Area: 121 Square Feet
- Dimensions: 11 x 11
Primary bathroom
- Features: Flooring - Ceramic Tile, Soaking Tub, Bathroom - Walk-In Shower, Double Sink
- Level: Upper
- Area: 110 Square Feet
- Dimensions: 11 x 10
Bathroom 2
- Features: Bathroom - Walk-In Shower, Double Sink, Flooring - Ceramic Tile, Granite Counters
- Level: Upper
- Area: 70 Square Feet
- Dimensions: 7 x 10
Dining room
- Features: Flooring - HardWood
- Level: Main
- Area: 150 Square Feet
- Dimensions: 15 x 10
Family room
- Features: Flooring - HardWood, Fireplace - Gas
- Level: Main
- Area: 270 Square Feet
- Dimensions: 18 x 15
Foyer
- Features: Flooring - HardWood
- Level: Main
- Area: 150 Square Feet
- Dimensions: 10 x 15
Half bath
- Features: Flooring - Wood
- Level: Main
- Area: 25 Square Feet
- Dimensions: 5 x 5
Kitchen
- Features: Flooring - HardWood, Granite Counters, Kitchen Island, Breakfast Nook, Recessed Lighting, Pantry
- Level: Main
- Area: 224 Square Feet
- Dimensions: 16 x 14
Laundry
- Level: Unspecified
Laundry
- Features: Flooring - HardWood
- Level: Main
- Area: 40 Square Feet
- Dimensions: 5 x 8
Living room
- Features: Flooring - HardWood
- Level: Main
- Area: 156 Square Feet
- Dimensions: 12 x 13
Other
- Features: Fireplace - Gas
- Level: Lower
- Area: 450 Square Feet
- Dimensions: 18 x 25
Recreation room
- Level: Lower
- Area: 338 Square Feet
- Dimensions: 26 x 13
Recreation room
- Level: Lower
- Area: 338 Square Feet
- Dimensions: 26 x 13
Other
- Level: Unspecified
Other
- Features: Flooring - Ceramic Tile
- Level: Main
- Area: 208 Square Feet
- Dimensions: 16 x 13
Heating
- Forced Air, Heat Pump, Humidity Control, Zoned, Electric, Natural Gas
Cooling
- Attic Fan, Ceiling Fan(s), Central Air, Zoned, Electric
Appliances
- Included: Dishwasher, Disposal, Exhaust Fan, Humidifier, Ice Maker, Microwave, Refrigerator, Cooktop, Gas Water Heater
- Laundry: Main Level, Dryer In Unit, Washer In Unit, Washer/Dryer Hookups Only, Laundry Room
Features
- Kitchen - Table Space, Dining Area, Built-in Features, Chair Railings, Crown Molding, Primary Bath(s), Floor Plan - Traditional, Bathroom - Stall Shower, Soaking Tub, Bathroom - Walk-In Shower, Breakfast Area, Ceiling Fan(s), Combination Kitchen/Living, Family Room Off Kitchen, Kitchen Island, Pantry, Recessed Lighting, Upgraded Countertops, Walk-In Closet(s)
- Flooring: Wood, Carpet
- Windows: Window Treatments
- Basement: Rear Entrance,Sump Pump,Finished,Walk-Out Access
- Number of fireplaces: 3
- Fireplace features: Mantel(s), Gas/Propane
Interior area
- Total structure area: 4,014
- Total interior livable area: 3,946 sqft
- Finished area above ground: 2,677
- Finished area below ground: 1,269
Property
Parking
- Total spaces: 2
- Parking features: Garage Door Opener, Driveway, Public, Attached
- Attached garage spaces: 2
- Has uncovered spaces: Yes
Accessibility
- Accessibility features: None
Features
- Levels: Three
- Stories: 3
- Patio & porch: Deck, Patio
- Exterior features: Bump-outs, Play Equipment
- Pool features: Community
- Fencing: Back Yard,Wood
Lot
- Size: 0.28 Acres
- Features: Front Yard, Level, Rear Yard, SideYard(s), Suburban
Details
- Additional structures: Above Grade, Below Grade
- Parcel number: 7496106338
- Zoning: R4
- Special conditions: Standard
Construction
Type & style
- Home type: SingleFamily
- Architectural style: Colonial
- Property subtype: Single Family Residence
Materials
- Vinyl Siding
- Foundation: Concrete Perimeter
- Roof: Architectural Shingle
Condition
- Very Good
- New construction: No
- Year built: 1995
Details
- Builder model: TREVOR
- Builder name: TRAFALGAR
Utilities & green energy
- Sewer: Public Sewer
- Water: Public
Community & HOA
Community
- Features: Pool
- Subdivision: Kingsbrooke
HOA
- Has HOA: Yes
- Amenities included: Clubhouse, Party Room, Pool, Tennis Court(s)
- Services included: Common Area Maintenance, Insurance, Pool(s), Reserve Funds, Snow Removal
- HOA fee: $161 quarterly
Location
- Region: Bristow
Financial & listing details
- Price per square foot: $196/sqft
- Tax assessed value: $778,500
- Annual tax amount: $7,468
- Date on market: 6/28/2025
- Listing agreement: Exclusive Right To Sell
- Listing terms: Cash,Conventional,FHA,Private Financing Available,VA Loan,VHDA
- Ownership: Fee Simple
- Road surface type: Black Top
Price history
| Date | Event | Price |
|---|---|---|
| 8/7/2025 | Sold | $775,000-3.1%$196/sqft |
Source:  Bright MLS #VAPW2097928 Report a problem Bright MLS #VAPW2097928 Report a problem | ||
| 7/9/2025 | Pending sale | $799,900$203/sqft |
Source: Bright MLS #VAPW2097928 Report a problem | ||
| 7/3/2025 | Price change | $799,900-3%$203/sqft |
Source: Bright MLS #VAPW2097928 Report a problem | ||
| 6/28/2025 | Listed for sale | $824,900+139.1%$209/sqft |
Source: Bright MLS #VAPW2097928 Report a problem | ||
| 2/23/2012 | Sold | $345,000-26.6%$87/sqft |
Source: Public Record Report a problem | ||
| 6/11/2004 | Sold | $470,000+127.4%$119/sqft |
Source: Public Record Report a problem | ||
| 8/7/1995 | Sold | $206,675$52/sqft |
Source: Public Record Report a problem | ||
Public tax history
| Year | Property taxes | Tax assessment |
|---|---|---|
| 2025 | $7,633 +3.9% | $778,500 +5.4% |
| 2024 | $7,346 +1.8% | $738,700 +6.5% |
| 2023 | $7,218 -0.1% | $693,700 +8.1% |
| 2022 | $7,224 +9.8% | $642,000 +18.8% |
| 2021 | $6,582 +4.5% | $540,500 +5.4% |
| 2020 | $6,300 +113% | $512,700 +4.6% |
| 2019 | $2,958 -48.8% | $490,000 +2.3% |
| 2018 | $5,783 +5.9% | $478,900 +5.8% |
| 2017 | $5,463 +1.3% | $452,700 +2.4% |
| 2016 | $5,394 -0.7% | $442,200 -1.4% |
| 2015 | $5,431 | $448,600 +2.9% |
| 2014 | $5,431 | $435,900 +8% |
| 2013 | -- | $403,700 +2.9% |
| 2012 | -- | $392,500 +7.8% |
| 2010 | -- | $364,100 +6.2% |
| 2009 | -- | $342,700 -20.6% |
| 2008 | -- | $431,800 -18% |
| 2007 | -- | $526,900 -10.9% |
| 2006 | -- | $591,600 +19.8% |
| 2005 | -- | $494,000 +41.8% |
| 2004 | -- | $348,500 +8.5% |
| 2003 | -- | $321,100 +12% |
| 2002 | -- | $286,700 +14.9% |
| 2001 | -- | $249,600 |
Find assessor info on the county website
Neighborhood: 20136
Nearby homes
- $815,4004 bd4 ba3.5k sqft13421 Dairy Ct, Bristow, VA 20136Off Market
- $850,0004 bd3 ba3.3k sqft13401 Dairy Ct, Bristow, VA 20136Sold
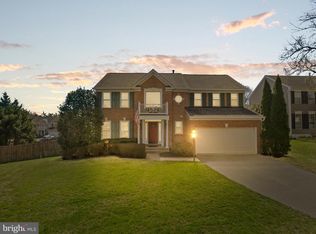
- $791,3004 bd3 ba2.5k sqft13431 Dairy Ct, Bristow, VA 20136Off Market
- $741,0004 bd4 ba3k sqft9170 Dartford Pl, Bristow, VA 20136Off Market
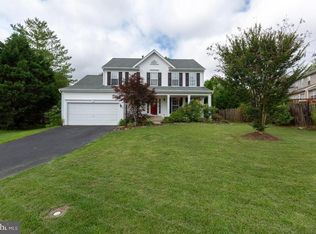
- $747,9004 bd4 ba2.9k sqft13410 Dairy Ct, Bristow, VA 20136Off Market
- $768,0004 bd3 ba2.3k sqft13400 Dairy Ct, Bristow, VA 20136Off Market
- $811,9004 bd4 ba3.3k sqft9190 Worthington Dr, Bristow, VA 20136Off Market
- $756,7004 bd3 ba2.3k sqft9180 Worthington Dr, Bristow, VA 20136Off Market
Nearby schools
GreatSchools rating
- 9/10Bristow Run Elementary SchoolGrades: PK-5Distance: 0.3 mi
- 9/10Gainesville Middle SchoolGrades: 6-8Distance: 1.7 mi
- 8/10Patriot High SchoolGrades: PK,9-12Distance: 2.3 mi
Schools provided by the listing agent
- District: Prince William County Public Schools
Source: Bright MLS. This data may not be complete. We recommend contacting the local school district to confirm school assignments for this home.
Get a cash offer in 3 minutes
Find out how much your home could sell for in as little as 3 minutes with a no-obligation cash offer.
Estimated market value
$781,500
Get a cash offer in 3 minutes
Find out how much your home could sell for in as little as 3 minutes with a no-obligation cash offer.
Estimated market value
$781,500
- Virginia
- Prince William County
- Bristow
- 20136
- 13411 Dairy Ct
