Skip main navigation
Pending
  • Price cut: $10K (6/13)
    $389,900

    13411 E Boone Ave, Spokane, WA 99216

    3beds
    2baths
    1,746sqft
    : 
    Loading
    Get pre-qualified
    Single Family Residence
    Built in 1954
    0.28 Acres Lot
    $387,900 Zestimate®
    $223/sqft
    $-- HOA

    What's special

    Shaded hot pit areaBeautiful hardwood floors throughoutLarge fenced backyardFamily room with fireplace
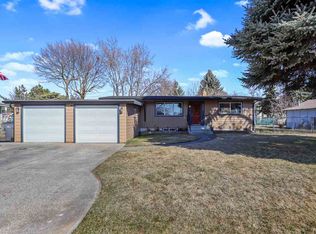
    Welcome to this wonderful 3-bedroom, 2 bath, 2-car garage centrally located Spokane Valley home. Sitting on just over 1/4 of an acre, there is plenty to enjoy with the large fenced backyard, shaded hot pit area and a detached 24'x30' insulated and heated shop with 16X8 overhead door and separate man door. The basement includes a spacious & private common area, which is wired for surround sound and sits just off an egressed bedroom. Main floor includes 2 additional bedrooms, dining area with access to the deck, family room with fireplace, and beautiful hardwood floors throughout! New HVAC System in 2024 and new roof in 2023.
    59 days
    |
    147
    |
    6
    |

    Likely to sell faster than

    Zillow last checked:

    Listing updated:

    Listed by:

    Patrick Murphy 509-993-5682,

    Live Real Estate, LLC

    Source: SMLS as distributed by MLS GRID,MLS#: 202617918MLS Logo

      Facts & features

      Interior

      Bedrooms & bathrooms
      • Bedrooms: 3
      • Bathrooms: 2
      Basement
      • Level: Basement
      First floor
      • Level: First
      • Area: 998 Square Feet
      Heating
      • Electric, Forced Air, Baseboard
      Cooling
      • Central Air
      Appliances
      • Included: Free-Standing Range, Dishwasher, Refrigerator, Washer, Dryer
      Features
      • Natural Woodwork
      • Basement: Partial,Finished
      • Number of fireplaces: 2
      • Fireplace features: Masonry, Wood Burning
      Interior area
      • Total structure area: 1,746
      • Total interior livable area: 1,746 sqft

      Property

      Parking
      • Total spaces: 4
      • Parking features: Attached, Workshop in Garage, Garage Door Opener, Oversized
      • Garage spaces: 4
      Accessibility
      • Accessibility features: Hallways 32+
      Features
      • Levels: One
      • Stories: 1
      • Fencing: Fenced Yard
      Lot
      • Size: 0.28 Acres
      • Features: Sprinkler - Automatic, Level, Secluded, Oversized Lot
      Details
      • Additional structures: Workshop
      • Parcel number: 45151.0102

      Construction

      Type & style
      • Home type: SingleFamily
      • Architectural style: Ranch
      • Property subtype: Single Family Residence
      Materials
      • Vinyl Siding
      • Roof: Composition
      Condition
      • New construction: No
      • Year built: 1954

      Community & HOA

      HOA
      • Has HOA: No
      Location
      • Region: Spokane

      Financial & listing details

      • Price per square foot: $223/sqft
      • Tax assessed value: $356,700
      • Annual tax amount: $4,102
      • Date on market: 5/22/2026
      • Listing terms: FHA,VA Loan,Conventional,Cash
      • Road surface type: Paved

        Estimated market value

        $387,900

        $369,000 - $407,000

        $2,139/mo

        Price history

        DateEventPrice
        6/19/2026Pending sale$389,900$223/sqft
        Source: SMLS as distributed by MLS GRID #202617918 Report a problem
        6/13/2026Price change$389,900-2.5%$223/sqft
        Source: SMLS as distributed by MLS GRID #202617918 Report a problem
        5/22/2026Listed for sale$399,900+100.1%$229/sqft
        Source: SMLS as distributed by MLS GRID #202617918 Report a problem
        5/11/2008Listing removed$199,900$114/sqft
        Source: Listhub #28017549 Report a problem
        4/21/2008Price change$199,900-4.8%$114/sqft
        Source: Listhub #28017549 Report a problem
        3/15/2008Listed for sale$210,000+25.6%$120/sqft
        Source: Listhub #28017549 Report a problem
        8/23/2005Sold$167,250+65.6%$96/sqft
        Source: SMLS as distributed by MLS GRID #25020407 Report a problem
        4/7/1999Sold$101,000$58/sqft
        Source: Public Record Report a problem

        Public tax history

        YearProperty taxesTax assessment
        2024$3,810 +3.9%$356,700 -6.6%
        2023$3,666 +3%$382,000 +2.7%
        2022$3,561 +19.9%$372,000 +36.7%
        2021$2,971 +15.2%$272,200 +30.1%
        2020$2,579 +12.7%$209,300 +8%
        2019$2,288 $193,800 +8.6%
        2018$2,288 -9.7%$178,500 +15.2%
        2017$2,533 +17.1%$154,900 +2.9%
        2016$2,164 +1.6%$150,600 +3.7%
        2015$2,129 $145,200 +1.4%
        2014$2,129 $143,200
        2013$2,129 -2.3%--
        2011$2,180 +5.6%--
        2010$2,064 --
        2009$2,064 -3.6%--
        2008$2,141 --
        2007$2,141 +44.1%$172,300
        2005$1,485 -0.5%--
        2004$1,493 +1%--
        2003$1,478 --
        2002$1,478 +1.7%--
        2001$1,453 -1.7%$92,500 +6.7%
        1999$1,477 $86,700
        Find assessor info on the county website

        Monthly payment

        Est. payment

        Payment breakdown

        Explore the cost of this home by adjusting the details. Changes won't be saved.
        All calculations are estimates and provided by Zillow, Inc. for informational purposes only. Actual amounts may vary.
        HOA fees may include property taxes on listings classified as Co-Ops. Contact the listing agent and/or owner for fee details.
        Mortgage interest rates are dependent on a number of factors, including credit score, down payment, and repayment length. Interest rate data provided by Zillow Group Marketplace, Inc. as of 1/1/1970 from various mortgage lenders with which we have lead or other similar arrangements; the Estimated Payment is an average of those rates.
        See how much you could borrow to make a competitive offer.

        Climate risks

        Neighborhood: 99216

        Getting around

        27 / 100
        Car-Dependent
        39 / 100
        Some Transit
        50 / 100
        Bikeable

        Nearby schools

        GreatSchools rating
        Schools provided by the listing agent
        • Elementary: Broadway
        • Middle: North Pines
        • High: Central Valley
        • District: Central Valley

        Source: SMLS as distributed by MLS GRID. This data may not be complete. We recommend contacting the local school district to confirm school assignments for this home.

        A local agent can set up tours, give advice and negotiate with sellers.

        Browse local experts

        Similar homes