Skip main navigation
Sold
  • Price Unknown

    13411 Fm 346 W, Flint, TX 75762

    3beds
    2,105sqft
    Single Family Residence
    Built in 2023
    0.7 Acres Lot
    $439,200 Zestimate®
    $--/sqft
    $2,908 Estimated rent

    Home value

    $439,200

    $417,000 - $461,000

    $2,908/mo

    Zestimate® history
    Loading
    Loading...

    Owner options

    List your home for rent

    $2,908/mo

    Rent Zestimate®

    Find your next renter with Zillow Rental Manager. Plus, with online applications, you can quickly screen prospective tenants – for free.

    Learn more

    $2,908/mo

    Rent Zestimate®

    Refinance and save

    Refinancing to a lower rate could help reduce your monthly payments and save thousands over the life of the loan.

    See today's rates

    Explore your selling options

    Work with a Zillow partner agent

    Leverage their expertise and Zillow's premium Showcase listings to get your home seen by more buyers.

    Get started

    List with your own agent

    Get your home in front of millions of buyers by listing it on Zillow.

    Learn how to do it

    Sell it yourself

    Take full control of how buyers see your home on Zillow by listing For Sale by Owner (FSBO).

    List your home

    What's special

    Gas fireplaceLarge walk-in closetBreakfast roomDouble sinksSeparate officeOpen designBeautiful vinyl plank flooring
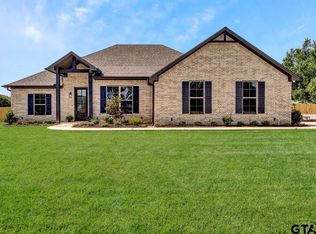
    This stunning home in Flint, TX is brand new and located in the Bullard school district! This one has it all, an open design with beautiful vinyl plank flooring, spacious family room with gas fireplace, cabinets, and open shelving. The light and bright kitchen features granite countertops, an abundance of white cabinetry, stainless appliances, a large island with bar seating, and a walk-in pantry. The breakfast room overlooks the backyard. The primary suite features granite countertops, double sinks, a pretty freestanding tub, and a wonderful choice of tile in the separate shower. A Large walk-in closet with chest of drawers that is mere steps to the utility room for added convenience! There's a separate office with solid French doors that can double as an optional 4th bedroom. All additional bedrooms are spacious with walk-in closets. They enjoy a well-appointed hall bath. Entertaining guests on the covered porch overlooking the open spaces is not only relaxing, it is perfect! Do not miss out on making this your new home!

    Zillow last checked:

    Listing updated:

    Listed by:

    Doug Crutcher 903-539-0248,

    RE/MAX Properties,

    P J Hartley 903-539-0417

    Bought with:

    Matthew Cornelius, TREC# 0570058

    Source: GTARMLS,MLS#: 23011600MLS Logo

    Facts & features

    Interior

    Bedrooms & bathrooms
    • Bedrooms: 3
    • Bathrooms: 2
    • Full bathrooms: 2
    Primary bedroom
    • Features: Master Bedroom Split
    Bedroom
    • Level: Main
    Bathroom
    • Features: Shower and Tub, Double Lavatory, Walk-In Closet(s), Marble, Soaking Tub
    Kitchen
    • Features: Breakfast Room, Breakfast Bar
    Heating
    • Central/Gas
    Cooling
    • Central Electric
    Appliances
    • Included: ENERGY STAR Qualified Appliances, Range/Oven-Gas, Dishwasher, Disposal, Microwave, Drop-in Range, Electric Oven, Gas Cooktop, Tankless Gas Water Heater
    Features
    • Ceiling Fan(s), Pantry, Kitchen Island
    • Flooring: Vinyl
    • Windows: Double Pane Windows
    • Attic: Attic Stairs
    • Has fireplace: Yes
    • Fireplace features: Gas Starter
    Interior area
    • Total structure area: 2,105
    • Total interior livable area: 2,105 sqft

    Property

    Parking
    • Total spaces: 2
    • Parking features: Garage Faces Side, Door w/Opener w/Controls
    • Garage spaces: 2
    • Has uncovered spaces: Yes
    Features
    • Levels: One
    • Stories: 1
    • Patio & porch: Patio Covered
    • Exterior features: Sprinkler System, Gutter(s)
    • Pool features: None
    • Fencing: Wood
    Lot
    • Size: 0.70 Acres
    • Features: Irregular Lot
    Details
    • Additional structures: None
    • Parcel number: 115150000000004000
    • Special conditions: None
    • Other equipment: Satellite Dish

    Construction

    Type & style
    • Home type: SingleFamily
    • Architectural style: Traditional
    • Property subtype: Single Family Residence
    Materials
    • Brick Veneer, Concrete Based Siding, Attic/Crawl Hatchway(s) Insulated
    • Foundation: Slab
    • Roof: Composition
    Condition
    • Year built: 2023

    Utilities & green energy

    • Sewer: Aerobic Septic
    • Water: Public
    • Utilities for property: Underground Utilities, Satellite Internet

    Community & neighborhood

    Security
    • Security features: Smoke Detector(s)
    Location
    • Region: Flint
    • Subdivision: Clearview Acres

    Other

    Other facts
    • Listing terms: Conventional,FHA,VA Loan,Cash

    Price history

    DateEventPrice
    9/18/2023Sold--
    Source: GTARMLS #23011600 Report a problem
    9/8/2023Pending sale$408,500$194/sqft
    Source: NTREIS #20419929 Report a problem
    9/5/2023Contingent$408,500$194/sqft
    Source: NTREIS #20419929 Report a problem
    9/5/2023Pending sale$408,500$194/sqft
    Source: GTARMLS #23011600 Report a problem
    8/25/2023Listed for sale$408,500$194/sqft
    Source: GTARMLS #23011600 Report a problem

    Public tax history

    YearProperty taxesTax assessment
    2024$5,875 +178.1%$436,388 +243.8%
    2023$2,113 $126,946

    Find assessor info on the county website

    Neighborhood: 75762

    Nearby schools

    GreatSchools rating
    Schools provided by the listing agent
    • Elementary: Bullard
    • Middle: Bullard
    • High: Bullard

    Source: GTARMLS. This data may not be complete. We recommend contacting the local school district to confirm school assignments for this home.

    Sell for more on Zillow
    Get a Zillow Showcase℠ listing at no additional cost and you could sell for .
    $439,200
    2% more
    +$8,784
    With Zillow Showcase(estimated)
    $447,984