Skip main navigation
Off market
  • $596,300

    13411 Princedale Dr, Woodbridge, VA 22193

    5beds
    2,602sqft
    Single Family Residence
    Built in ----
    -- sqft lot
    $596,300 Zestimate®
    $229/sqft
    $3,172 Estimated rent

    Home value

    $596,300

    $566,000 - $626,000

    $3,172/mo

    Zestimate® history
    Loading
    Loading...

    Owner options

    List your home for rent

    $3,172/mo

    Rent Zestimate®

    Find your next renter with Zillow Rental Manager. Plus, with online applications, you can quickly screen prospective tenants – for free.

    Learn more

    $3,172/mo

    Rent Zestimate®

    Refinance and save

    $3,727/mo

    Est. payment

    Refinancing to a lower rate could help reduce your monthly payments and save thousands over the life of the loan.

    See today's rates

    $3,727/mo

    Est. payment

    Explore your selling options

    Work with a Zillow partner agent

    Leverage their expertise and Zillow's premium Showcase listings to get your home seen by more buyers.

    Get started

    List with your own agent

    Get your home in front of millions of buyers by listing it on Zillow.

    Learn how to do it

    Sell it yourself

    Take full control of how buyers see your home on Zillow by listing For Sale by Owner (FSBO).

    List your home

    What's special

    Mud roomEat-in kitchenPantry roomSliding glass doorsFamily room off kitchenStorm doorsFormal dining room

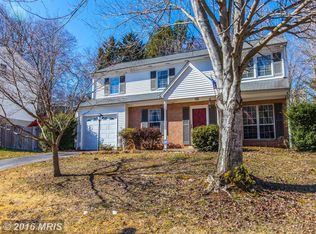
    PROPERTY DESCRIPTION: A Stunning, 3-Level, Fully Renovated, Spacious House sits on a 9858-square-foot lot with 2602 square feet of Living Space. There is Plenty of Room for Relaxation and Entertainment. Please Review the Attached Photos in Detail. More Photos to Come! FEATURES Generous Newly Renovated 5 Bedrooms: Well-appointed bedrooms provide everyone with their private retreat. Newly renovated 3 marble Bathrooms, all with walk-in showers and/or bathtubs, modern fixtures, and finishes, ensure convenience for all residents. Master Suite: A luxurious master suite with a fully en-suite marble bathroom and walk-in closet. Outdoor Deck: Enjoy outdoor living on the spacious deck, a walkout from the kitchen and family room. It is ideal for dining and relaxing in the beautiful Virginia weather. Open Floor Plan: The seamless flow between the living, dining, family, and kitchen areas makes this home perfect for entertaining. Gourmet Kitchen: ample counter space, a 6-foot island, and a functional layout. Many windows, sliding glass doors, and recessed lighting on all 3 levels present a welcoming, warm feeling. Modern Amenities: Open floorplan, entrance foyer, family room off kitchen, 6FT island, living room, formal dining room, eat-in kitchen, gas range/stove, built-in microwave, dishwasher, disposal, hardwood on upper and entrance levels, basement Luxury Vinyl Plank (LVP) flooring, laundry room on basement level, pantry room, interior and exterior basement entry, mud room, wood-burning fireplace, screen for fireplace, fireplace mantel, double-pane windows, and sliding glass doors. Privacy and Tranquility: This home is on a 9858 sq ft lot, framed with wood fencing on two sides. Beautiful green trees are in the back. White front PVC fencing with a gate leads to the back for additional privacy. This home provides a safe and peaceful environment and offers unparalleled privacy. Schools: The house is 0.2 miles from Rosa Parks Elementary School, PK-5. Herbery J. Saunders, Middle/Junior school, grade 6-8. Distance 0.7 miles. D.D. Hylton High School. Grades 9-12. Distance 0.9 miles. DEPOSIT TERMS & UTILITIES: Eligible applicants can choose between paying an upfront security deposit OR paying the security deposit in installments for the first 3 months; this will be indicated within the lease agreement. The tenant will pay for all utilities (Dominion Energy, American Water, and Washington Gas), lawn care, and trash disposal (Cardinal). The owner will pay for the cutting of the shrubs in front of the house, and Terminex bug control spraying around the outside of the house 2 times a year. Home Security: Storm doors, fire, smoke, and carbon combo detectors. Activities: The house is within walking distance (3 minutes driving) of the Largest Water Park in Prince William, located in Andrew Leitch Park on Dale Boulevard. The house is within walking distance (3 minutes driving) of the Popular Prince William Ice Skating Center on Dale Boulevard. Commuting and Shopping: Centrally located for commuting to Quantico (14mins), Ft. Belvoir (20mins), and Washington DC (30mins). 5 Commuter bus/slug lots within 5 miles. Convenient shopping at Mapledale Plaza (1 minute) and Potomac Mills/Wegmans/Stone Bridge Town Center (15 minutes). Don't miss the opportunity to rent this private and luxurious property. Schedule a viewing today and experience the perfect blend of nature and modern living at 13411 Princedale Drive, Woodbridge, VA! With a minimum lease term of 24 months and availability starting November 1, 2025, this property is perfect for those seeking a long-term residence in a vibrant neighborhood. THANKS A BUNCH for REVIEWING this LISTING!! **Note: This home can accept a homeowner's insurance company's temporary living coverage payment. The owner pays for the shrub cutting, trash removal, sewage, and Terminex spray every three months. Renter pays for: utility costs.

    This property is off market, which means it's not currently listed for sale or rent on Zillow. This may be different from what's available on other websites or public sources.

    Zillow last checked:

    Listing updated:

    Source: Zillow Rentals

    Facts & features

    Interior

    Bedrooms & bathrooms
    • Bedrooms: 5
    • Bathrooms: 3
    • Full bathrooms: 3
    Cooling
    • Central Air
    Appliances
    • Included: Dishwasher, Microwave, Oven, Refrigerator, WD Hookup
    • Laundry: Hookups
    Features
    • WD Hookup, Walk In Closet
    • Flooring: Hardwood
    Interior area
    • Total interior livable area: 2,602 sqft

    Property

    Parking
    • Parking features: Carport, Off Street
    • Has carport: Yes
    • Details: Contact manager
    Features
    • Patio & porch: Porch
    • Exterior features: Garbage included in rent, Sewage included in rent, Walk In Closet
    Details
    • Parcel number: 8092166622

    Construction

    Type & style
    • Home type: SingleFamily
    • Property subtype: Single Family Residence

    Utilities & green energy

    • Utilities for property: Garbage, Sewage

    Community & HOA

    Community
    • Deposit fee: $3,900
    Location
    • Region: Woodbridge

    Financial & listing details

    • Price per square foot: $229/sqft
    • Tax assessed value: $547,400
    • Annual tax amount: $5,367
    • Date on market: 12/6/2025
    • Lease term: 1 Year

    Price history

    DateEventPrice
    2/2/2026Listing removed$3,900$1/sqft
    Source: Zillow Rentals Report a problem
    12/14/2025Price change$3,900+8.3%$1/sqft
    Source: Zillow Rentals Report a problem
    12/6/2025Listed for rent$3,600-10%$1/sqft
    Source: Zillow Rentals Report a problem
    11/16/2025Listing removed$4,000$2/sqft
    Source: Zillow Rentals Report a problem
    8/27/2025Price change$4,000-11.1%$2/sqft
    Source: Zillow Rentals Report a problem
    8/20/2025Listed for rent$4,500$2/sqft
    Source: Zillow Rentals Report a problem
    12/1/1993Sold$136,000$52/sqft
    Source: Agent Provided Report a problem

    Public tax history

    YearProperty taxesTax assessment
    2025$5,367 +46.6%$547,400 +11.5%
    2024$3,661 $490,900 +2.4%
    2023-- $479,400 +9.5%
    2022$44 +12%$438,000 +9.5%
    2021$39 $400,000 +9.6%
    2020-- $364,800 +0.6%
    2019$2,190 -46.3%$362,700 +7.4%
    2018$4,079 +10263.1%$337,800 +5.4%
    2017$39 $320,500 +1.4%
    2016$39 -99%$316,200 +3.3%
    2015$3,751 $306,000 +2.6%
    2014$3,751 $298,300 +17.5%
    2013-- $253,900 +2.8%
    2012-- $247,000 +19.8%
    2010-- $206,200 -5.3%
    2009-- $217,700 -30.5%
    2008-- $313,400 -19.8%
    2007-- $390,600 -11%
    2006-- $438,700 +44.5%
    2005-- $303,500 +19.3%
    2004-- $254,500 +18.4%
    2003-- $214,900 +15%
    2002-- $186,800 +12.1%
    2001-- $166,700
    Find assessor info on the county website

    Neighborhood: Dale City

    Nearby schools

    GreatSchools rating
    Get a cash offer in 3 minutes
    Find out how much your home could sell for in as little as 3 minutes with a no-obligation cash offer.
    Estimated market value
    $596,300
    Get a cash offer in 3 minutes
    Find out how much your home could sell for in as little as 3 minutes with a no-obligation cash offer.
    Estimated market value
    $596,300