Welcome to Queensmill! Situated on a beautiful corner lot of nearly one acre, this charming all-brick Colonial offers a wonderful combination of space, thoughtful updates, and an inviting park-like setting. A creek winds along the rear of the property, while a fire pit and expansive backyard create the perfect backdrop for relaxing, entertaining, and gathering with family and friends.
Inside, a spacious and functional floor plan offers plenty of flexibility for everyday living. The beautifully renovated kitchen (2021) features a granite center island, tile backsplash, custom wood stove hood, and eat-in dining area overlooking the expansive rear gardens. Just off the kitchen, the large family room feels warm and welcoming with a gas fireplace flanked by built-in cabinetry and sliding glass doors leading to the multi-level deck—creating an easy connection between indoor and outdoor living.
The formal living and dining rooms provide even more flexibility to make the home your own. With generous dining space already available in the kitchen, these rooms can easily adapt to your needs—whether that means a home office, playroom, reading room, homework space, or traditional living and dining areas. Glass French doors give the living room an especially serene feel while offering the option for added privacy.
Upstairs, four generously sized bedrooms offer plenty of room to spread out, each with ample closet space or a walk-in closet. Both full bathrooms were renovated in 2022, including the primary bath with a marble vanity, separate tiled glass shower, private water closet, and spacious walk-in closet.
Additional highlights include a two-car attached garage, and the distinction of being one of the neighborhood’s few all-brick homes. With its thoughtful updates, flexible floor plan, generous living spaces, and beautiful outdoor setting, this is a home designed to be enjoyed for years to come.
Welcome to Queensmill—we’re glad you’re here!
For sale
$548,000
13411 Queensgate Rd, Midlothian, VA 23114
4beds
2,494sqft
Single Family Residence
Built in 1980
0.88 Acres Lot
$537,100 Zestimate®
$220/sqft
$8/mo HOA
What's special
- 3 days
- 800
- 79
Zillow last checked:
Listing updated:
Listed by:
Suzanne DuBois 804-337-2889,
Fiv Realty Co 804-293-8358
Source: CVRMLS,MLS#: 2624402 Originating MLS: Central Virginia Regional MLS
Originating MLS: Central Virginia Regional MLSFacts & features
Interior
Bedrooms & bathrooms
- Bedrooms: 4
- Bathrooms: 3
- Full bathrooms: 2
- 1/2 bathrooms: 1
Rooms
- Room types: Center Hall
Primary bedroom
- Description: En suite w/ marble vanity and glass/tile shower
- Level: Second
- Dimensions: 15.11 x 12.7
Bedroom 2
- Description: Huge bedroom w/ walk in closet
- Level: Second
- Dimensions: 17.11 x 11.5
Bedroom 3
- Description: Large bedroom w/ big double closet
- Level: Second
- Dimensions: 15.6 x 13.5
Bedroom 4
- Description: Good size bedroom with deep closet
- Level: Second
- Dimensions: 12.1 x 11.2
Dining room
- Description: Off the kitchen; chair rail
- Level: First
- Dimensions: 13.4 x 12.7
Family room
- Description: Off kitchen w/ built ins flanking gas FP
- Level: First
- Dimensions: 15.8 x 13.5
Foyer
- Description: Beautiful & welcoming foyer
- Level: First
- Dimensions: 13.5 x 6.8
Other
- Description: Tub & Shower
- Level: Second
Half bath
- Level: First
Kitchen
- Description: Eat in; Granite;SST appliances; Center Island;
- Level: First
- Dimensions: 23.8 x 13.7
Laundry
- Description: HE Washer & Dryer to convey
- Level: Second
- Dimensions: 0 x 0
Living room
- Description: Natural light with glass french doors
- Level: First
- Dimensions: 15.4 x 13.5
Heating
- Electric, Heat Pump, Zoned
Cooling
- Central Air, Heat Pump, Zoned
Appliances
- Included: Dryer, Dishwasher, Exhaust Fan, Electric Cooking, Electric Water Heater, Microwave, Oven, Refrigerator, Range Hood, Smooth Cooktop, Stove, Tankless Water Heater, Washer
- Laundry: Washer Hookup, Dryer Hookup
Features
- Bookcases, Built-in Features, Breakfast Area, Dining Area, Separate/Formal Dining Room, Double Vanity, Eat-in Kitchen, French Door(s)/Atrium Door(s), Fireplace, Granite Counters, High Speed Internet, Kitchen Island, Bath in Primary Bedroom, Recessed Lighting, Wired for Data, Walk-In Closet(s)
- Flooring: Tile, Vinyl
- Doors: French Doors, Sliding Doors
- Basement: Crawl Space
- Attic: Pull Down Stairs
- Number of fireplaces: 1
- Fireplace features: Gas, Insert
Interior area
- Total interior livable area: 2,494 sqft
- Finished area above ground: 2,494
- Finished area below ground: 0
Property
Parking
- Total spaces: 2
- Parking features: Attached, Direct Access, Garage, Off Street
- Attached garage spaces: 2
Features
- Levels: Two
- Stories: 2
- Patio & porch: Front Porch, Deck, Porch
- Exterior features: Deck, Sprinkler/Irrigation, Porch
- Pool features: Concrete, In Ground, Outdoor Pool, Pool, Community
- Fencing: None
Lot
- Size: 0.88 Acres
- Features: Corner Lot, Landscaped
Details
- Parcel number: 730699778900000
- Zoning description: R15
Construction
Type & style
- Home type: SingleFamily
- Architectural style: Colonial,Two Story
- Property subtype: Single Family Residence
Materials
- Brick, Drywall, Frame
- Roof: Composition
Condition
- Resale
- New construction: No
- Year built: 1980
Utilities & green energy
- Sewer: Public Sewer
- Water: Public
Community & HOA
Community
- Features: Community Pool, Playground, Pool
- Subdivision: Queensmill
HOA
- Has HOA: Yes
- Services included: Common Areas
- HOA fee: $100 annually
Location
- Region: Midlothian
Financial & listing details
- Price per square foot: $220/sqft
- Tax assessed value: $494,600
- Annual tax amount: $4,401
- Date on market: 9/15/2026
- Ownership: Individuals
- Ownership type: Sole Proprietor
Estimated market value
$537,100
$510,000 - $564,000
$3,140/mo
Price history
| Date | Event | Price |
|---|---|---|
| 9/16/2026 | Listed for sale | $548,000+54.8%$220/sqft |
Source:  CVRMLS #2624402 Report a problem CVRMLS #2624402 Report a problem | ||
| 6/18/2020 | Sold | $354,000+1.1%$142/sqft |
Source: CVRMLS #2009476 Report a problem | ||
| 4/20/2020 | Pending sale | $350,000$140/sqft |
Source: Shaheen Ruth Martin & Fonville #2009476 Report a problem | ||
| 4/9/2020 | Price change | $350,000-1.7%$140/sqft |
Source: Shaheen Ruth Martin & Fonville #2009476 Report a problem | ||
| 3/25/2020 | Listed for sale | $356,000$143/sqft |
Source: Shaheen Ruth Martin & Fonville #2009476 Report a problem | ||
Public tax history
| Year | Property taxes | Tax assessment |
|---|---|---|
| 2025 | $4,164 +11.7% | $467,900 +13% |
| 2024 | $3,728 +9.3% | $414,200 +10.5% |
| 2023 | $3,412 -1.8% | $374,900 -0.8% |
| 2022 | $3,476 +6.6% | $377,800 +10.1% |
| 2021 | $3,260 +5.1% | $343,200 +5.1% |
| 2020 | $3,102 +3.7% | $326,500 +3.7% |
| 2019 | $2,992 +0.2% | $314,900 +1.9% |
| 2018 | $2,986 +12.4% | $309,100 +6.1% |
| 2017 | $2,657 | $291,400 +6.3% |
| 2016 | $2,657 -2.6% | $274,200 -2.6% |
| 2015 | $2,727 +6.2% | $281,500 +6.3% |
| 2014 | $2,567 | $264,800 +5.3% |
| 2013 | -- | $251,500 -1.6% |
| 2012 | -- | $255,500 -0.7% |
| 2011 | -- | $257,200 -6.8% |
| 2010 | -- | $275,900 -7.4% |
| 2009 | -- | $298,000 -3.2% |
| 2008 | -- | $308,000 +7.7% |
| 2007 | -- | $286,100 +35.8% |
| 2005 | -- | $210,600 +7.7% |
| 2004 | -- | $195,500 +7.1% |
| 2003 | -- | $182,600 +2% |
| 2002 | -- | $179,100 +5.2% |
| 2001 | -- | $170,200 |
Find assessor info on the county website
Monthly payment
Est. payment
Payment breakdown
Explore the cost of this home by adjusting the details. Changes won't be saved.Climate risks
Neighborhood: 23114
Nearby schools
Schools provided by the listing agent
- Elementary: Evergreen
- Middle: Tomahawk Creek
- High: Midlothian
Source: CVRMLS. This data may not be complete. We recommend contacting the local school district to confirm school assignments for this home.
- $468,5004 bd2 ba2.1k sqft1207 Kingscross Rd, Midlothian, VA 23114Off Market
- $543,3004 bd3 ba2.8k sqft13410 Queensgate Rd, Midlothian, VA 23114Off Market
- $599,9004 bd3 ba2.7k sqft1100 Castle Hollow Rd, Midlothian, VA 23114Off Market
- $592,2005 bd2 ba3.2k sqft1213 Kingscross Rd, Midlothian, VA 23114Off Market
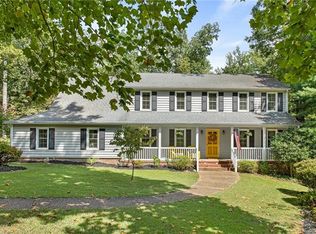
Similar homes
- $534,9004 bd3 ba2.5k sqft1235 Shirlton Rd, Midlothian, VA 23114For Sale
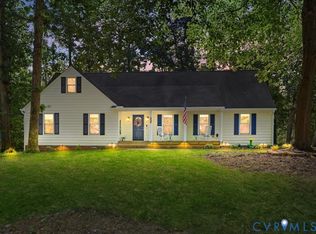 MLS ID #2623490, Cassie Snyder, Douglas Elliman Real Estate. CVRMLS
 - $530,0004 bd3 ba2.7k sqft13802 Nuttree Woods Ter, Midlothian, VA 23112For Sale
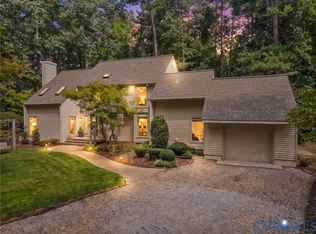 MLS ID #2624014, Jaimee Fulton, Summit Properties RVA. CVRMLS
 - $560,0004 bd3 ba2.8k sqft11909 Carters Valley Ter, Chesterfield, VA 23838For Sale
 MLS ID #2624875, Scott Winston, RE/MAX Commonwealth. CVRMLS
 - $549,9503 bd3 ba2.5k sqft14318 Shelter Cove Rd, Midlothian, VA 23112For Sale
 MLS ID #2623837, Jason Celestino, Hometown Realty. CVRMLS
