Welcome home to this beautifully maintained 4-bedroom, 2.5-bath residence with hardood floors throughout the first and second floor nestled in a quiet, walkable neighborhood. The spacious floor plan features a sought-after primary suite on the upper level with a remodeled en-suite bathroom with stand alone tub, creating a private retreat to unwind at the end of the day. Upstairs you'll also find 3 secondary bedrooms and a versatile bonus room/loft perfect for a home office, media room, playroom, or additional living space.
Step outside to enjoy your own private backyard oasis featuring a large stamped concrete patio, pergola-covered outdoor living area, and garden bed ready for your seasonal plantings. Whether entertaining guests or enjoying a peaceful evening outdoors, this backyard is designed for relaxation and enjoyment.
Ideally located near Lake Wylie and the scenic trails of McDowell Nature Preserve, this home also offers convenient access to I-77 and I-485, making commuting a breeze. Enjoy being just a short drive from shopping, dining, and entertainment options of Steele Creek, Baxter Village, Downtown Fort Mill, and Belmont. This home combines comfort, convenience, and outdoor living in one exceptional package.
Active
Price cut: $13K (7/7)
$512,000
13411 Reunion St, Charlotte, NC 28278
4beds
2,827sqft
Single Family Residence
Built in 2013
0.23 Acres Lot
$501,700 Zestimate®
$181/sqft
$47/mo HOA
What's special
Private backyard oasisSpacious floor planPrivate retreat to unwind
- 62 days |
- 958 |
- 48 |
Likely to sell faster than
Zillow last checked:
Listing updated:
Listed by:
Mary Lovekamp mhlovekamp@gmail.com,
RE/MAX Executive
Source: Canopy MLS as distributed by MLS GRID,MLS#: 4385198
Facts & features
Interior
Bedrooms & bathrooms
- Bedrooms: 4
- Bathrooms: 3
- Full bathrooms: 2
- 1/2 bathrooms: 1
Primary bedroom
- Features: Garden Tub, Walk-In Closet(s)
- Level: Upper
Den
- Features: Open Floorplan
- Level: Main
Dining room
- Level: Main
Kitchen
- Features: Kitchen Island, Open Floorplan, See Remarks
- Level: Main
Living room
- Level: Main
Loft
- Level: Upper
Heating
- Natural Gas
Cooling
- Ceiling Fan(s)
Appliances
- Included: Dishwasher, Disposal, Electric Range, Microwave
- Laundry: Electric Dryer Hookup, Upper Level, Washer Hookup
Features
- Has basement: No
- Fireplace features: Great Room
Interior area
- Total structure area: 2,827
- Total interior livable area: 2,827 sqft
- Finished area above ground: 2,827
- Finished area below ground: 0
Video & virtual tour
Property
Parking
- Total spaces: 2
- Parking features: Attached Garage, Garage on Main Level
- Attached garage spaces: 2
Features
- Levels: Two
- Stories: 2
Lot
- Size: 0.23 Acres
Living quarters
- Secondary features: Main Level Garage
Details
- Parcel number: 21918232
- Zoning: N1-A
- Special conditions: Standard
Construction
Type & style
- Home type: SingleFamily
- Property subtype: Single Family Residence
Materials
- Stone Veneer, Vinyl
- Foundation: Slab
Condition
- New construction: No
- Year built: 2013
Utilities & green energy
- Sewer: Public Sewer
- Water: City
Community & HOA
Community
- Subdivision: Reunion
HOA
- Has HOA: Yes
- HOA fee: $284 semi-annually
- HOA name: Reunion Homeowners Association
Location
- Region: Charlotte
Financial & listing details
- Price per square foot: $181/sqft
- Tax assessed value: $450,900
- Date on market: 5/22/2026
- Cumulative days on market: 62 days
- Listing terms: Cash,Construction Perm Loan,Conventional,FHA,FHA 203(K),USDA Loan,VA Loan
- Road surface type: Concrete, Paved
Estimated market value
$501,700
$477,000 - $527,000
$2,791/mo
Price history
| Date | Event | Price |
|---|---|---|
| 7/7/2026 | Price change | $512,000-2.5%$181/sqft |
Source:  Canopy MLS as distributed by MLS GRID #4385198 Report a problem Canopy MLS as distributed by MLS GRID #4385198 Report a problem | ||
| 5/22/2026 | Listed for sale | $525,000+96.3%$186/sqft |
Source: Canopy MLS as distributed by MLS GRID #4385198 Report a problem | ||
| 9/14/2016 | Sold | $267,500+19.7%$95/sqft |
Source: Canopy MLS as distributed by MLS GRID #3193441 Report a problem | ||
| 6/28/2013 | Sold | $223,500$79/sqft |
Source: Public Record Report a problem | ||
Public tax history
| Year | Property taxes | Tax assessment |
|---|---|---|
| 2025 | -- | $450,900 |
| 2024 | -- | $450,900 |
| 2023 | -- | $450,900 +51.3% |
| 2022 | $3,002 +0.4% | $298,100 |
| 2021 | $2,991 +1% | $298,100 +0.8% |
| 2020 | $2,961 +0.5% | $295,700 |
| 2019 | $2,945 -1.3% | $295,700 +33.3% |
| 2018 | $2,985 +2% | $221,900 |
| 2017 | $2,926 | $221,900 |
| 2016 | $2,926 | $221,900 |
| 2015 | $2,926 +0.5% | $221,900 |
| 2014 | $2,912 | -- |
| 2013 | -- | $40,000 |
| 2012 | -- | $40,000 |
| 2011 | -- | $40,000 +33.3% |
| 2010 | -- | $30,000 +25% |
| 2009 | -- | $24,000 |
| 2008 | -- | $24,000 |
| 2007 | -- | -- |
Find assessor info on the county website
Monthly payment
Est. payment
Payment breakdown
Explore the cost of this home by adjusting the details. Changes won't be saved.Climate risks
Neighborhood: Steele Creek
Nearby schools
GreatSchools rating
- 6/10River Gate ElementaryGrades: K-5Distance: 1.1 mi
- 2/10Southwest Middle SchoolGrades: 6-8Distance: 1.1 mi
- 6/10Palisades High SchoolGrades: 9-11Distance: 1.4 mi
Schools provided by the listing agent
- Elementary: River Gate
- Middle: Southwest
- High: Palisades
Source: Canopy MLS as distributed by MLS GRID. This data may not be complete. We recommend contacting the local school district to confirm school assignments for this home.
- $541,4004 bd4 ba3.4k sqft13407 Reunion St, Charlotte, NC 28278Off Market

- $532,9994 bd3 ba2.7k sqft13419 Reunion St, Charlotte, NC 28278Sold

- $475,5003 bd2 ba2.8k sqft13401 Reunion St, Charlotte, NC 28278Off Market

- $438,0003 bd3 ba2k sqft15005 Wiltshire Manor Dr, Charlotte, NC 28278Sold

- $469,1003 bd2 ba2.4k sqft13408 Reunion St, Charlotte, NC 28278Off Market
- $554,7004 bd3 ba3.6k sqft13423 Reunion St, Charlotte, NC 28278Off Market
- $542,1004 bd3 ba3.1k sqft13418 Reunion St, Charlotte, NC 28278Off Market
- $442,5003 bd2 ba2.3k sqft13329 Reunion St, Charlotte, NC 28278Off Market
A local agent can set up tours, give advice and negotiate with sellers.
Similar homes
- $499,9993 bd3 ba2.4k sqft12524 Generations St, Charlotte, NC 28278For Sale

 MLS ID #4397575, Kelly Wodzinski, Keller Williams Unified. Canopy MLS as distributed by MLS GRID
 - $549,0005 bd3 ba3k sqft14711 Brannock Hills Dr, Charlotte, NC 28278For Sale
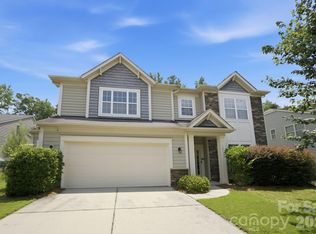 MLS ID #4396516, Corey Stambaugh, Redfin Corporation. Canopy MLS as distributed by MLS GRID
 - $475,0004 bd3 ba2.8k sqft14525 Glenduff Pl, Charlotte, NC 28278For Sale
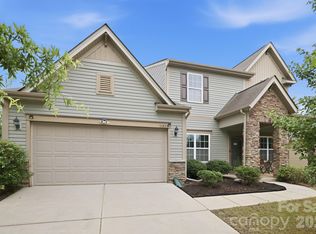 MLS ID #4383548, Shayla Houston, DASH Carolina. Canopy MLS as distributed by MLS GRID
 - $549,9005 bd3 ba2.6k sqft17516 Austins Creek Dr, Charlotte, NC 28278For Sale
 MLS ID #4386334, Pauline Katsoudas, RE/MAX Executive. Canopy MLS as distributed by MLS GRID
 - $575,0004 bd3 ba2.7k sqft14419 Batteliere Dr, Charlotte, NC 28278For SaleMLS ID #4400347, Isabel Gonzalez, Ivester Jackson Christie's. Canopy MLS as distributed by MLS GRID
- $425,0004 bd3 ba2.6k sqft12610 Skymaster Ct, Charlotte, NC 28278For SaleMLS ID #4383021, Kirk Hanson, Coldwell Banker- CK Select. Canopy MLS as distributed by MLS GRID
- $600,0004 bd3 ba3.2k sqft16846 Rudence Ct, Charlotte, NC 28278For SaleMLS ID #4387770, Kristy Alexander, Howard Hanna Allen Tate Lake Wylie. Canopy MLS as distributed by MLS GRID
- $565,0004 bd3 ba2.9k sqft11824 Springpoint Ln, Charlotte, NC 28278For SaleMLS ID #4360909, Stacey Sacko, Lifestyle International Realty. Canopy MLS as distributed by MLS GRID
- $495,0005 bd4 ba2.6k sqft14712 Vaughan Dr, Charlotte, NC 28273For SaleMLS ID #4390670, Kaliah Ligon, Fathom Realty NC LLC. Canopy MLS as distributed by MLS GRID
- $515,0005 bd4 ba3k sqft5016 Riverdale Dr, Charlotte, NC 28273For SaleMLS ID #4355995, Mary McCloskey, Howard Hanna Allen Tate Charlotte South. Canopy MLS as distributed by MLS GRID
- $650,0004 bd3 ba3.5k sqft10706 Anglesey Ct, Charlotte, NC 28278For SaleMLS ID #4372609, Laura Werb, Berkshire Hathaway HomeServices Carolinas Realty. Canopy MLS as distributed by MLS GRID
- $529,9003 bd2 ba2.5k sqft970 Platinum Dr, Fort Mill, SC 29708For SaleMLS ID #4401063, Richard Haake, Lionheart Real Estate LLC. Canopy MLS as distributed by MLS GRID
- $495,0005 bd3 ba2.8k sqft445 Buttermere Rd, Fort Mill, SC 29715For SaleMLS ID #4372934, Heather Offerdahl, NorthGroup Real Estate LLC. Canopy MLS as distributed by MLS GRID
- $525,0003 bd4 ba1.9k sqft14614 Waterside Dr, Charlotte, NC 28278For SaleMLS ID #4368572, Tracy Wanner, Yancey Realty, LLC. Canopy MLS as distributed by MLS GRID
- $539,0004 bd3 ba2.7k sqft1038 Pepperwood Pl, Lake Wylie, SC 29710For SaleMLS ID #4388372, Karen Keffer, Howard Hanna Allen Tate Lake Wylie. Canopy MLS as distributed by MLS GRID
- $729,0005 bd4 ba3.3k sqft10420 Daufuskie Dr, Charlotte, NC 28278For SaleMLS ID #4394078, Greg Forrest, Coldwell Banker Realty. Canopy MLS as distributed by MLS GRID
- $525,0004 bd3 ba3.6k sqft6058 Laurent Ave, Fort Mill, SC 29715For SaleMLS ID #4401920, Jenny Hoang, NorthGroup Real Estate LLC. Canopy MLS as distributed by MLS GRID
- $525,0004 bd3 ba2.3k sqft2075 Clover Hill Rd, Indian Land, SC 29707For SaleMLS ID #4387586, Serge Mnatsakanov, Keller Williams Ballantyne Area. Canopy MLS as distributed by MLS GRID
- $450,0004 bd3 ba1.8k sqft442 Sugar Maple Dr, Tega Cay, SC 29708For SaleMLS ID #4393253, Carmen Miller, LPT Realty, LLC. Canopy MLS as distributed by MLS GRID
- $489,9003 bd3 ba2.5k sqft9053 Blue Dasher Dr, Lake Wylie, SC 29710For SaleMLS ID #4386860, Kim Knapik, Southern Nest Realty Inc. Canopy MLS as distributed by MLS GRID
