Nestled in the heart of Farmers Branch, this delightful 3 bedroom 2 bath home offers the perfect blend of comfort and convenience. Boasting a oversized attached 2-car garage, a large backyard and recent updates, this property presents an exceptional opportunity for a new homeowner. Enjoy a brand new cooktop and a new built-in oven, making meal preparation a joy. Plus, fresh paint inside and out adds a touch of elegance and a clean, inviting atmosphere. The expansive backyard is a blank canvas ready for your landscaping dreams, providing plenty of room for outdoor activities, gardening, or entertaining. This is an estate and is being sold AS-IS. Furniture and appliances stay (SEE LIST OF EXCLUDED ITEMS). All information herein is deemed to be reliable but should be verified by the buyer and their agent. Buyer responsible for new Survey.
Sold
Price Unknown
13411 Shahan Dr, Farmers Branch, TX 75234
3beds
1,113sqft
Single Family Residence
Built in 1959
9,016 Square Feet Lot
$332,400 Zestimate®
$--/sqft
$2,449 Estimated rent
Home value
$332,400
$316,000 - $349,000
$2,449/mo
Zestimate® history
Owner options
List your home for rent
$2,449/mo
Rent Zestimate®
Find your next renter with Zillow Rental Manager. Plus, with online applications, you can quickly screen prospective tenants – for free.
$2,449/mo
Rent Zestimate®
Refinance and save
Refinancing to a lower rate could help reduce your monthly payments and save thousands over the life of the loan.
Explore your selling options
Work with a Zillow partner agent
Leverage their expertise and Zillow's premium Showcase listings to get your home seen by more buyers.
Get startedList with your own agent
Get your home in front of millions of buyers by listing it on Zillow.
Learn how to do itSell it yourself
Take full control of how buyers see your home on Zillow by listing For Sale by Owner (FSBO).
List your homeWhat's special
Zillow last checked:
Listing updated:
Listed by:
Debbie Marshall 0363300 817-329-9005,
Coldwell Banker Realty 817-329-9005
Bought with:
John Levinski
Mason Commercial RE
Source: NTREIS,MLS#: 20452727
Facts & features
Interior
Bedrooms & bathrooms
- Bedrooms: 3
- Bathrooms: 2
- Full bathrooms: 2
Primary bedroom
- Features: En Suite Bathroom
- Level: First
- Dimensions: 14 x 10
Bedroom
- Features: Ceiling Fan(s)
- Level: First
- Dimensions: 13 x 9
Bedroom
- Features: Ceiling Fan(s)
- Level: First
- Dimensions: 10 x 10
Dining room
- Level: First
- Dimensions: 12 x 11
Kitchen
- Features: Breakfast Bar, Built-in Features
- Level: First
- Dimensions: 12 x 10
Living room
- Level: First
- Dimensions: 14 x 12
Heating
- Central, Electric
Cooling
- Central Air, Ceiling Fan(s), Electric
Appliances
- Included: Dryer, Dishwasher, Electric Cooktop, Electric Oven, Electric Water Heater, Refrigerator, Washer
- Laundry: Electric Dryer Hookup
Features
- Built-in Features, Decorative/Designer Lighting Fixtures, High Speed Internet, Cable TV
- Flooring: Carpet, Combination, Linoleum, Luxury Vinyl, Luxury VinylPlank, Vinyl
- Has basement: No
- Has fireplace: No
Interior area
- Total interior livable area: 1,113 sqft
Property
Parking
- Total spaces: 2
- Parking features: Concrete, Door-Multi, Garage Faces Front
- Attached garage spaces: 2
Features
- Levels: One
- Stories: 1
- Exterior features: Private Yard, Storage
- Pool features: None
- Fencing: Back Yard,Wood
Lot
- Size: 9,016 Square Feet
- Features: Back Yard, Interior Lot, Lawn, Subdivision
- Residential vegetation: Grassed
Details
- Additional structures: Storage
- Parcel number: 24098500130220000
Construction
Type & style
- Home type: SingleFamily
- Architectural style: Ranch,Detached
- Property subtype: Single Family Residence
Materials
- Brick, Other
- Foundation: Slab
- Roof: Composition
Condition
- Year built: 1959
Utilities & green energy
- Sewer: Public Sewer
- Water: Public
- Utilities for property: Electricity Connected, Sewer Available, Separate Meters, Water Available, Cable Available
Community & HOA
Community
- Features: Curbs, Sidewalks
- Subdivision: Johnston Park 2nd Instl
HOA
- Has HOA: No
Location
- Region: Farmers Branch
Financial & listing details
- Tax assessed value: $318,970
- Annual tax amount: $6,108
- Date on market: 10/19/2023
- Cumulative days on market: 10 days
- Listing terms: Cash,Conventional,FHA,VA Loan
- Exclusions: 4 DINING ROOM CHAIRS, DECORATIVE ITEMS, BACK PORCH SWING, MINERAL RIGHTS AND CARS PARKED AT THE HOUSE
- Electric utility on property: Yes
Price history
| Date | Event | Price |
|---|---|---|
| 9/14/2025 | Listing removed | $2,400$2/sqft |
Source: Zillow Rentals Report a problem | ||
| 8/18/2025 | Price change | $2,400-4%$2/sqft |
Source: Zillow Rentals Report a problem | ||
| 7/23/2025 | Price change | $2,500-3.8%$2/sqft |
Source: Zillow Rentals Report a problem | ||
| 7/13/2025 | Price change | $2,600-1.9%$2/sqft |
Source: Zillow Rentals Report a problem | ||
| 5/12/2025 | Listed for rent | $2,650+6%$2/sqft |
Source: Zillow Rentals Report a problem | ||
| 12/6/2024 | Listing removed | $2,500$2/sqft |
Source: Zillow Rentals Report a problem | ||
| 11/3/2024 | Price change | $2,500-3.8%$2/sqft |
Source: Zillow Rentals Report a problem | ||
| 10/4/2024 | Listed for rent | $2,600+2%$2/sqft |
Source: Zillow Rentals Report a problem | ||
| 3/11/2024 | Listing removed | -- |
Source: Zillow Rentals Report a problem | ||
| 2/29/2024 | Listed for rent | $2,550$2/sqft |
Source: Zillow Rentals Report a problem | ||
| 11/10/2023 | Sold | -- |
Source: NTREIS #20452727 Report a problem | ||
| 10/26/2023 | Pending sale | $330,000$296/sqft |
Source: NTREIS #20452727 Report a problem | ||
| 10/19/2023 | Listed for sale | $330,000$296/sqft |
Source: NTREIS #20452727 Report a problem | ||
Public tax history
| Year | Property taxes | Tax assessment |
|---|---|---|
| 2025 | $6,607 -3.5% | $318,970 -3.3% |
| 2024 | $6,844 +147.4% | $330,000 +10.9% |
| 2023 | $2,766 -54.9% | $297,670 +14.2% |
| 2022 | $6,134 +11% | $260,640 +15.7% |
| 2021 | $5,529 +14.5% | $225,330 +17.9% |
| 2020 | $4,829 -1.2% | $191,190 |
| 2019 | $4,888 +9.7% | $191,190 +14.4% |
| 2018 | $4,457 +9.9% | $167,060 +4.7% |
| 2017 | $4,055 +19% | $159,580 +18.9% |
| 2016 | $3,407 +18% | $134,170 +18.4% |
| 2015 | $2,888 | $113,320 |
| 2014 | $2,888 | $113,320 |
| 2013 | -- | -- |
| 2012 | -- | -- |
| 2011 | -- | -- |
| 2010 | -- | -- |
| 2009 | -- | -- |
| 2008 | -- | -- |
| 2007 | -- | -- |
| 2005 | -- | -- |
| 2004 | -- | -- |
| 2003 | -- | -- |
| 2002 | -- | -- |
| 2001 | -- | -- |
Find assessor info on the county website
Neighborhood: Johnston Park
Nearby homes
- $327,7003 bd2 ba1.2k sqft13417 Shahan Dr, Farmers Branch, TX 75234Off Market

- $319,9003 bd2 ba1.1k sqft13405 Shahan Dr, Farmers Branch, TX 75234Off Market
- $346,2003 bd2 ba1.1k sqft13410 Challaburton Dr, Farmers Branch, TX 75234Off Market
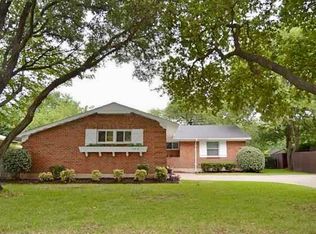
- $375,8003 bd2 ba1.4k sqft13406 Challaburton Dr, Farmers Branch, TX 75234Off Market

- $448,7003 bd2 ba1.9k sqft13423 Shahan Dr, Farmers Branch, TX 75234Off Market
- $352,5004 bd2 ba1.6k sqft13416 Challaburton Dr, Farmers Branch, TX 75234Off Market
- $337,1003 bd2 ba1.3k sqft13408 Shahan Dr, Farmers Branch, TX 75234Off Market
- $378,9003 bd2 ba2.1k sqft13414 Shahan Dr, Farmers Branch, TX 75234Off Market
Nearby schools
GreatSchools rating
- 6/10Chapel Hill Preparatory SchoolGrades: PK-5Distance: 0.6 mi
- 4/10Thomas C Marsh Middle SchoolGrades: 7-8Distance: 1.5 mi
- 4/10W T White High SchoolGrades: 9-12Distance: 2.2 mi
Schools provided by the listing agent
- Elementary: Chapel Hill Preparatory
- Middle: Marsh
- High: White
- District: Dallas ISD
Source: NTREIS. This data may not be complete. We recommend contacting the local school district to confirm school assignments for this home.
Get a cash offer in 3 minutes
Find out how much your home could sell for in as little as 3 minutes with a no-obligation cash offer.
Estimated market value
$332,400
Get a cash offer in 3 minutes
Find out how much your home could sell for in as little as 3 minutes with a no-obligation cash offer.
Estimated market value
$332,400
- Texas
- Dallas County
- Farmers Branch
- 75234
- Johnston Park
- 13411 Shahan Dr
Nearby cities
Nearby neighborhoods
Nearby zip codes
Other Farmers Branch Topics
