Welcome home to 13411 Steeplechase Drive. This home has been splendidly taken care of with updates and modernizing throughout. This home is ready to entertain with an open kitchen and living room with a wood fireplace. Off the living room through the sliding doors is a large deck that takes you down to a large fenced yard. Plenty of space for playing sports or letting the dog run around. Off the kitchen is a separate dining room and sitting room at the front. Upstairs are four bedrooms. The primary bedroom to the right fits a king sized bed. It features a walk-in closet and en-suite with new dual sink marble top vanity and lovely custom tile. Three more bedrooms are down the hall, plus a full sized bathroom with custom vanity and raised sinks. At the end of the hall is a very spacious closet. The basement is completely finished with a bar, laundry and an extra room that could be used as a gym or more storage. Turn this space into a true hangout. The two car garage allows entry into the home. A coat closet is conveniently located as you walk into the foyer, as well as a powder room. All new double paned windows installed, including the sliding door with argon gas for added insulation 2 years ago. Windows have a transferable warranty. New stainless steel kitchen appliance and laundry units May 2021. New luxury vinyl flooring. This location is nearby to shopping, grocery, and many restaurants. Close to I-295 and route 50. Priced to sell! You are so close to everything, yet you'll feel so cozy while you're home. Make this house the home of your dreams.
Sold for $565,000
$565,000
13411 Steeplechase Dr, Bowie, MD 20715
4beds
2,644sqft
Single Family Residence
Built in 1988
10,593 Square Feet Lot
$592,700 Zestimate®
$214/sqft
$4,053 Estimated rent
Home value
$592,700
$563,000 - $622,000
$4,053/mo
Zestimate® history
Owner options
List your home for rent
$4,053/mo
Rent Zestimate®
Find your next renter with Zillow Rental Manager. Plus, with online applications, you can quickly screen prospective tenants – for free.
$4,053/mo
Rent Zestimate®
Refinance and save
$3,638/mo
Est. payment
Refinancing to a lower rate could help reduce your monthly payments and save thousands over the life of the loan.
$3,638/mo
Est. payment
Explore your selling options
Work with a Zillow partner agent
Leverage their expertise and Zillow's premium Showcase listings to get your home seen by more buyers.
Get startedList with your own agent
Get your home in front of millions of buyers by listing it on Zillow.
Learn how to do itSell it yourself
Take full control of how buyers see your home on Zillow by listing For Sale by Owner (FSBO).
List your homeWhat's special
Laundry unitsOpen kitchenPowder roomNew double paned windowsNew luxury vinyl flooringLarge fenced yardExtra room
Zillow last checked:
Listing updated:
Listed by:
Emily Yount 443-480-5363,
Corner House Realty Premiere
Bought with:
PENINE ORAO, SP200203652
Smart Realty, LLC
Source: Bright MLS,MLS#: MDPG2101338
Facts & features
Interior
Bedrooms & bathrooms
- Bedrooms: 4
- Bathrooms: 4
- Full bathrooms: 2
- 1/2 bathrooms: 2
- Main level bathrooms: 1
Basement
- Area: 766
Heating
- Heat Pump, Electric
Cooling
- Central Air, Electric
Appliances
- Included: Microwave, Disposal, Oven/Range - Electric, Refrigerator, Cooktop, Dryer, ENERGY STAR Qualified Dishwasher, Washer, Electric Water Heater
- Laundry: In Basement
Features
- Floor Plan - Traditional, Eat-in Kitchen, Kitchen - Table Space, Breakfast Area, Ceiling Fan(s), Chair Railings, Combination Kitchen/Living, Formal/Separate Dining Room, Pantry
- Flooring: Laminate, Carpet
- Doors: Insulated, Sliding Glass
- Windows: Double Pane Windows, Screens, Sliding, Insulated Windows
- Basement: Finished,Interior Entry,Sump Pump,Walk-Out Access,Windows
- Number of fireplaces: 1
- Fireplace features: Brick, Wood Burning
Interior area
- Total structure area: 2,644
- Total interior livable area: 2,644 sqft
- Finished area above ground: 1,878
- Finished area below ground: 766
Property
Parking
- Total spaces: 4
- Parking features: Garage Faces Front, Driveway, Attached
- Attached garage spaces: 2
- Uncovered spaces: 2
- Details: Garage Sqft: 473
Accessibility
- Accessibility features: Accessible Entrance
Features
- Levels: Three
- Stories: 3
- Patio & porch: Deck, Porch
- Exterior features: Sidewalks, Street Lights
- Pool features: None
- Fencing: Back Yard,Wood
- Has view: Yes
- View description: Trees/Woods
Lot
- Size: 10,593 Square Feet
- Features: Front Yard, Rear Yard, SideYard(s)
Details
- Additional structures: Above Grade, Below Grade
- Parcel number: 17141647247
- Zoning: RR
- Special conditions: Standard
Construction
Type & style
- Home type: SingleFamily
- Architectural style: Traditional
- Property subtype: Single Family Residence
Materials
- Frame
- Foundation: Block
Condition
- New construction: No
- Year built: 1988
Utilities & green energy
- Sewer: Public Sewer
- Water: Public
Community & HOA
Community
- Subdivision: Dontrine
HOA
- Has HOA: Yes
- Services included: Management
- HOA fee: $30 monthly
- HOA name: ROLLING HILLS
Location
- Region: Bowie
- Municipality: Bowie
Financial & listing details
- Price per square foot: $214/sqft
- Tax assessed value: $445,867
- Annual tax amount: $6,135
- Date on market: 1/19/2024
- Listing agreement: Exclusive Agency
- Listing terms: FHA,Conventional,VA Loan,Cash
- Ownership: Fee Simple
- Road surface type: Black Top
Price history
| Date | Event | Price |
|---|---|---|
| 2/16/2024 | Sold | $565,000+0.9%$214/sqft |
Source:  Bright MLS #MDPG2101338 Report a problem Bright MLS #MDPG2101338 Report a problem | ||
| 2/10/2024 | Pending sale | $559,900$212/sqft |
Source: Bright MLS #MDPG2101338 Report a problem | ||
| 1/29/2024 | Contingent | $559,900$212/sqft |
Source: Bright MLS #MDPG2101338 Report a problem | ||
| 1/19/2024 | Listed for sale | $559,900+21.7%$212/sqft |
Source: Bright MLS #MDPG2101338 Report a problem | ||
| 3/27/2023 | Listing removed | -- |
Source: Bright MLS #MDPG596372 Report a problem | ||
| 3/30/2021 | Sold | $460,000+5.7%$174/sqft |
Source: Public Record Report a problem | ||
| 2/27/2021 | Pending sale | $435,000$165/sqft |
Source: Bright MLS #MDPG596372 Report a problem | ||
| 2/21/2021 | Listed for sale | $435,000+151.4%$165/sqft |
Source: Bright MLS #MDPG596372 Report a problem | ||
| 4/9/1997 | Sold | $173,000$65/sqft |
Source: Public Record Report a problem | ||
Public tax history
| Year | Property taxes | Tax assessment |
|---|---|---|
| 2025 | $8,530 +30.6% | $499,400 +5.7% |
| 2024 | $6,532 +6.5% | $472,633 +6% |
| 2023 | $6,135 +7.2% | $445,867 +6.4% |
| 2022 | $5,725 +6.6% | $419,100 +6.1% |
| 2021 | $5,373 +6.8% | $395,067 +6.5% |
| 2020 | $5,031 +4.5% | $371,033 +10.4% |
| 2019 | $4,814 | $336,167 |
| 2018 | -- | $336,167 +3.3% |
| 2017 | $4,834 +19.6% | $325,333 +3.4% |
| 2016 | $4,041 | $314,500 +4.3% |
| 2015 | $4,041 | $301,467 +4.5% |
| 2014 | $4,041 | $288,433 +4.7% |
| 2013 | -- | $275,400 |
| 2012 | -- | $275,400 |
| 2011 | -- | $275,400 -35.6% |
| 2010 | -- | $427,810 +7.7% |
| 2009 | -- | $397,120 +8.4% |
| 2008 | -- | $366,430 +9.1% |
| 2007 | -- | $335,740 +14.4% |
| 2006 | -- | $293,480 +16.8% |
| 2005 | -- | $251,220 +20.2% |
| 2004 | -- | $208,960 |
| 2003 | -- | $208,960 +5.3% |
| 2002 | -- | $198,432 +11.9% |
| 2001 | -- | $177,380 |
Find assessor info on the county website
Neighborhood: 20715
Nearby homes
- $520,300-- bd2 ba1.9k sqft13409 Steeplechase Dr, Bowie, MD 20715Off Market
- $523,5003 bd4 ba1.8k sqft13413 Steeplechase Dr, Bowie, MD 20715Off Market
- $530,900-- bd2 ba1.9k sqft13407 Steeplechase Dr, Bowie, MD 20715Off Market
- $548,0004 bd3 ba2.4k sqft13412 Steeplechase Dr, Bowie, MD 20715Off Market
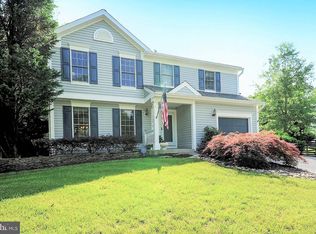
- $605,300-- bd2 ba2.6k sqft13410 Steeplechase Dr, Bowie, MD 20715Off Market
- $620,6004 bd3 ba2.3k sqft13415 Steeplechase Dr, Bowie, MD 20715Off Market
- $580,500-- bd2 ba2.3k sqft8013 Gold Cup Ln, Bowie, MD 20715Off Market
- $453,200-- bd2 ba1.1k sqft13406 Steeplechase Dr, Bowie, MD 20715Off Market
Nearby schools
GreatSchools rating
- 2/10Rockledge Elementary SchoolGrades: PK-5Distance: 0.9 mi
- 6/10Samuel Ogle Middle SchoolGrades: 6-8Distance: 1.8 mi
- 4/10Bowie High SchoolGrades: 9-12Distance: 2.3 mi
Schools provided by the listing agent
- Elementary: Rockledge
- Middle: Samuel Ogle
- High: Bowie
- District: Prince George's County Public Schools
Source: Bright MLS. This data may not be complete. We recommend contacting the local school district to confirm school assignments for this home.
Get a cash offer in 3 minutes
Find out how much your home could sell for in as little as 3 minutes with a no-obligation cash offer.
Estimated market value
$592,700
Get a cash offer in 3 minutes
Find out how much your home could sell for in as little as 3 minutes with a no-obligation cash offer.
Estimated market value
$592,700
- Maryland
- Prince Georges County
- Bowie
- 20715
- 13411 Steeplechase Dr
Nearby cities
Nearby neighborhoods
Nearby zip codes
Other Bowie Topics
