PROFESSIONAL PHOTOS COMING SOON! * Family Estate Sale * One Of The Cutest And Unique Homes You Will Ever See * Situated On A Beautiful 1/3 Acre+ Wooded Level Lot * Family Owned For The Last 50 Years * Owners Have Upgrades To Include The Following: Freshly Painted Inside And Out * Updated Roof * Updated Heat & Air * Updated Hot Water Heater * Updated Vinyl Tilt-In Thermal Windows * Updated Refrigerator * Original "Real" Hardwood Floors * Original Hardwood Doors, Window Trim & Baseboard Trim * 2 Full Updated Baths * Cozy Living Room With Gas Fireplace And Brick Hearth * Separate Dining Room * Large Window Filled Sunroom With New Luxury Vinyl Plank Flooring And Knotty Pine Walls * Check Out The Super Nice Screened In Patio With Concrete Floor * Fenced Backyard With Large Mature Trees * Super Large Work Shop Building With Full Electrical Power And Regular Storage Shed * Long Shared Driveways On Both Sides Of The Property * No HOA! * Located Within Minutes To I95 For Easy Commuting * Perfect Property For A Home Based Business * Do Not Miss Out On This Super Property! * PROPERTY IS BEING SOLD IN AS-IS CONDITION BUT SHOWS GREAT!
Sold for $465,000
$465,000
13411 Woodbridge St, Woodbridge, VA 22191
4beds
1,332sqft
Single Family Residence
Built in 1960
0.34 Acres Lot
$472,800 Zestimate®
$349/sqft
$2,832 Estimated rent
Home value
$472,800
$440,000 - $511,000
$2,832/mo
Zestimate® history
Owner options
List your home for rent
$2,832/mo
Rent Zestimate®
Find your next renter with Zillow Rental Manager. Plus, with online applications, you can quickly screen prospective tenants – for free.
$2,832/mo
Rent Zestimate®
Refinance and save
$2,855/mo
Est. payment
Refinancing to a lower rate could help reduce your monthly payments and save thousands over the life of the loan.
$2,855/mo
Est. payment
Explore your selling options
Work with a Zillow partner agent
Leverage their expertise and Zillow's premium Showcase listings to get your home seen by more buyers.
Get startedList with your own agent
Get your home in front of millions of buyers by listing it on Zillow.
Learn how to do itSell it yourself
Take full control of how buyers see your home on Zillow by listing For Sale by Owner (FSBO).
List your homeWhat's special
Zillow last checked:
Listing updated:
Listed by:
Bob Swartz 703-407-7366,
RE/MAX Allegiance
Bought with:
Zee Fahim, 0225229335
Keller Williams Capital Properties
Source: Bright MLS,MLS#: VAPW2106144
Facts & features
Interior
Bedrooms & bathrooms
- Bedrooms: 4
- Bathrooms: 2
- Full bathrooms: 2
- Main level bathrooms: 1
- Main level bedrooms: 2
Rooms
- Room types: Living Room, Dining Room, Bedroom 2, Bedroom 3, Bedroom 4, Kitchen, Bedroom 1, Sun/Florida Room, Utility Room, Bathroom 1, Bathroom 2
Bedroom 1
- Features: Flooring - Solid Hardwood
- Level: Main
Bedroom 2
- Features: Flooring - Solid Hardwood
- Level: Main
Bedroom 3
- Features: Flooring - Solid Hardwood, Lighting - LED, Walk-In Closet(s)
- Level: Upper
Bedroom 4
- Features: Flooring - Solid Hardwood, Walk-In Closet(s)
- Level: Upper
Bathroom 1
- Features: Bathroom - Stall Shower, Bathroom - Walk-In Shower, Countertop(s) - Solid Surface, Flooring - Ceramic Tile
- Level: Main
Bathroom 2
- Features: Bathroom - Tub Shower, Flooring - Ceramic Tile
- Level: Upper
Dining room
- Features: Ceiling Fan(s), Flooring - HardWood, Flooring - Solid Hardwood
- Level: Main
Kitchen
- Features: Flooring - Luxury Vinyl Plank, Eat-in Kitchen, Kitchen - Electric Cooking, Lighting - Ceiling
- Level: Main
Living room
- Features: Fireplace - Gas, Flooring - HardWood, Flooring - Solid Hardwood
- Level: Main
Other
- Features: Flooring - Luxury Vinyl Plank
- Level: Main
Utility room
- Features: Flooring - Concrete
- Level: Main
Heating
- Forced Air, Central, Oil
Cooling
- Central Air, Ceiling Fan(s), Electric
Appliances
- Included: Dryer, Ice Maker, Self Cleaning Oven, Oven/Range - Electric, Refrigerator, Cooktop, Washer, Water Heater, Electric Water Heater
- Laundry: Dryer In Unit, Has Laundry, Main Level, Washer In Unit
Features
- Bathroom - Walk-In Shower, Bathroom - Tub Shower, Ceiling Fan(s), Dining Area, Floor Plan - Traditional, Kitchen - Table Space, Eat-in Kitchen, Walk-In Closet(s)
- Flooring: Ceramic Tile, Luxury Vinyl, Hardwood, Wood
- Doors: Storm Door(s)
- Windows: Double Pane Windows, Insulated Windows, Replacement, Screens, Storm Window(s), Vinyl Clad, Window Treatments
- Has basement: No
- Number of fireplaces: 1
- Fireplace features: Brick, Glass Doors, Gas/Propane, Mantel(s)
Interior area
- Total structure area: 1,332
- Total interior livable area: 1,332 sqft
- Finished area above ground: 1,332
- Finished area below ground: 0
Property
Parking
- Total spaces: 8
- Parking features: Crushed Stone, Gravel, Shared Driveway, Unpaved, Driveway, Off Street
- Uncovered spaces: 8
Accessibility
- Accessibility features: None
Features
- Levels: Two
- Stories: 2
- Patio & porch: Patio, Enclosed, Screened
- Exterior features: Lighting, Extensive Hardscape
- Pool features: None
- Fencing: Chain Link,Back Yard
Lot
- Size: 0.34 Acres
- Features: Front Yard, Landscaped, Level, Rear Yard, SideYard(s), Wooded
Details
- Additional structures: Above Grade, Below Grade, Outbuilding
- Parcel number: 8392960226
- Zoning: R4
- Special conditions: Standard
- Other equipment: None
Construction
Type & style
- Home type: SingleFamily
- Architectural style: Cape Cod
- Property subtype: Single Family Residence
Materials
- Concrete, Steel Siding
- Foundation: Crawl Space, Block, Concrete Perimeter
- Roof: Asphalt,Shingle
Condition
- Very Good
- New construction: No
- Year built: 1960
Utilities & green energy
- Sewer: Public Sewer
- Water: Public
- Utilities for property: Cable Available, Electricity Available, Phone Available, Propane
Community & HOA
Community
- Security: Carbon Monoxide Detector(s)
- Subdivision: Davis Leary
HOA
- Has HOA: No
Location
- Region: Woodbridge
Financial & listing details
- Price per square foot: $349/sqft
- Tax assessed value: $420,800
- Annual tax amount: $3,800
- Date on market: 10/26/2025
- Listing agreement: Exclusive Right To Sell
- Listing terms: Cash,Conventional,FHA,VA Loan,VHDA
- Ownership: Fee Simple
Price history
| Date | Event | Price |
|---|---|---|
| 3/3/2026 | Listing removed | $3,000$2/sqft |
Source: Bright MLS #VAPW2108918 Report a problem | ||
| 12/10/2025 | Listed for rent | $3,000$2/sqft |
Source: Bright MLS #VAPW2108918 Report a problem | ||
| 11/21/2025 | Sold | $465,000-1.1%$349/sqft |
Source:  Bright MLS #VAPW2106144 Report a problem Bright MLS #VAPW2106144 Report a problem | ||
| 10/30/2025 | Pending sale | $469,950$353/sqft |
Source: Bright MLS #VAPW2106144 Report a problem | ||
| 10/26/2025 | Listed for sale | $469,950$353/sqft |
Source: Bright MLS #VAPW2106144 Report a problem | ||
Public tax history
| Year | Property taxes | Tax assessment |
|---|---|---|
| 2025 | -- | $420,800 +13.8% |
| 2024 | -- | $369,800 +4% |
| 2023 | -- | $355,700 +7.2% |
| 2022 | $44 +12% | $331,900 +8.2% |
| 2021 | $39 | $306,800 +6% |
| 2020 | -- | $289,400 +10.8% |
| 2019 | $1,576 -51.5% | $261,100 -3.1% |
| 2018 | $3,253 +9.9% | $269,400 +9.8% |
| 2017 | $2,961 +7423.5% | $245,400 +2.4% |
| 2016 | $39 +3% | $239,700 +11.1% |
| 2015 | $38 | $215,800 +11.1% |
| 2014 | $38 | $194,200 +13.2% |
| 2013 | -- | $171,500 +17.8% |
| 2012 | -- | $145,600 +38% |
| 2010 | -- | $105,500 -0.1% |
| 2009 | -- | $105,600 -67.2% |
| 2008 | -- | $322,300 -14.6% |
| 2007 | -- | $377,200 -8.9% |
| 2006 | -- | $414,200 +32.7% |
| 2005 | -- | $312,100 +26.9% |
| 2004 | -- | $245,900 +24.8% |
| 2003 | -- | $197,100 +17.3% |
| 2002 | -- | $168,100 +26.6% |
| 2001 | -- | $132,800 |
Find assessor info on the county website
Neighborhood: Davis Leary
Nearby homes
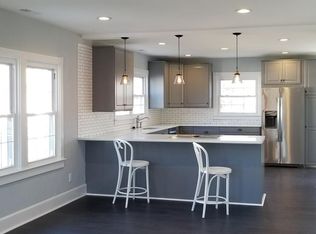
- $417,9002 bd1 ba1.5k sqft13413 Woodbridge St, Woodbridge, VA 22191Off Market
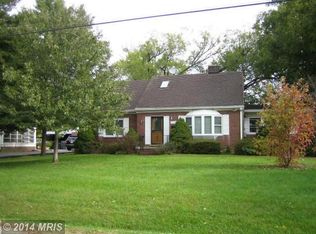
- $566,7004 bd3 ba2.7k sqft13409 Woodbridge St, Woodbridge, VA 22191Off Market
- $400,0003 bd1 ba1.2k sqft13400 Occoquan Rd, Woodbridge, VA 22191Sold
- $759,7004 bd4 ba4.5k sqft13415 Woodbridge St, Woodbridge, VA 22191Off Market
- $165,30010,802 Square Feet13402 Occoquan Rd, Woodbridge, VA 22191Off Market
- $636,600-- bd-- ba3.1k sqft13324 Occoquan Rd, Woodbridge, VA 22191Off Market
- $507,8003 bd2 ba1.2k sqft13407 Woodbridge St, Woodbridge, VA 22191Off Market
- $447,9002 bd2 ba1.5k sqft13410 Woodbridge St, Woodbridge, VA 22191Off Market
Nearby schools
GreatSchools rating
- 7/10Belmont Elementary SchoolGrades: PK-5Distance: 0.8 mi
- 3/10Fred M. Lynn Middle SchoolGrades: 6-8Distance: 0.8 mi
- 6/10Woodbridge High SchoolGrades: 9-12Distance: 3 mi
Schools provided by the listing agent
- Elementary: Belmont
- Middle: Fred M. Lynn
- High: Woodbridge
- District: Prince William County Public Schools
Source: Bright MLS. This data may not be complete. We recommend contacting the local school district to confirm school assignments for this home.
Get a cash offer in 3 minutes
Find out how much your home could sell for in as little as 3 minutes with a no-obligation cash offer.
Estimated market value
$472,800
Get a cash offer in 3 minutes
Find out how much your home could sell for in as little as 3 minutes with a no-obligation cash offer.
Estimated market value
$472,800
- Virginia
- Prince William County
- Woodbridge
- 22191
- Davis Leary
- 13411 Woodbridge St
Nearby cities
Nearby neighborhoods
Nearby zip codes
Other Woodbridge Topics
