Designed for effortless living & entertainment, comfort at every turn. Check this former model home with open floor plan, freshly painted interior 2023, roof new 2021, new HVAC 2018, new water heater 2021. Main level master suite with has bathtub & walk-in shower. Love that loft (optional 3rd bedroom) upstairs with full bath. Private lot bordered by trees on side and rear. Efficient natural gas heat, gas fireplace in family room, wood floors, Andersen windows, maple kitchen with cozy breakfast nook with built-in seating & bay window, all newer kitchen appliances. Lots of windows with sunlight streaming in. HOA is $180 every 2 months (mowing, snow removal & trash). Rear deck and brick patio, & privacy wall. Manicured to a tee. So nice to come home to!
Sold for $390,000
$390,000
13412 Arbor Dr, Hagerstown, MD 21742
3beds
2,267sqft
Single Family Residence
Built in 1989
0.27 Acres Lot
$419,300 Zestimate®
$172/sqft
$2,357 Estimated rent
Home value
$419,300
$398,000 - $440,000
$2,357/mo
Zestimate® history
Owner options
List your home for rent
$2,357/mo
Rent Zestimate®
Find your next renter with Zillow Rental Manager. Plus, with online applications, you can quickly screen prospective tenants – for free.
$2,357/mo
Rent Zestimate®
Refinance and save
$1,969/mo
Est. payment
Refinancing to a lower rate could help reduce your monthly payments and save thousands over the life of the loan.
$1,969/mo
Est. payment
Explore your selling options
Work with a Zillow partner agent
Leverage their expertise and Zillow's premium Showcase listings to get your home seen by more buyers.
Get startedList with your own agent
Get your home in front of millions of buyers by listing it on Zillow.
Learn how to do itSell it yourself
Take full control of how buyers see your home on Zillow by listing For Sale by Owner (FSBO).
List your homeWhat's special
Zillow last checked:
Listing updated:
Listed by:
Shirley Bayer 301-573-0827,
RE/MAX Achievers
Bought with:
Alice Guy, 80505
Real Estate Innovations
Source: Bright MLS,MLS#: MDWA2021524
Facts & features
Interior
Bedrooms & bathrooms
- Bedrooms: 3
- Bathrooms: 3
- Full bathrooms: 3
- Main level bathrooms: 2
- Main level bedrooms: 2
Rooms
- Room types: Living Room, Dining Room, Primary Bedroom, Bedroom 2, Bedroom 3, Kitchen, Family Room, Foyer, Breakfast Room, Laundry
Basement
- Area: 0
Heating
- Forced Air, Natural Gas
Cooling
- Central Air, Ceiling Fan(s), Electric
Appliances
- Included: Microwave, Dishwasher, Disposal, Exhaust Fan, Oven/Range - Electric, Refrigerator, Water Heater, Electric Water Heater
- Laundry: Main Level, Laundry Room
Features
- Ceiling Fan(s), Entry Level Bedroom, Family Room Off Kitchen, Open Floorplan, Walk-In Closet(s), 9'+ Ceilings
- Flooring: Carpet, Wood
- Doors: Atrium
- Windows: Double Pane Windows, Window Treatments
- Has basement: No
- Number of fireplaces: 1
Interior area
- Total structure area: 2,267
- Total interior livable area: 2,267 sqft
- Finished area above ground: 2,267
- Finished area below ground: 0
Property
Parking
- Total spaces: 2
- Parking features: Garage Door Opener, Paved, Attached
- Attached garage spaces: 2
Accessibility
- Accessibility features: Accessible Hallway(s)
Features
- Levels: Two
- Stories: 2
- Patio & porch: Deck, Patio
- Pool features: None
Lot
- Size: 0.27 Acres
- Features: Backs to Trees
Details
- Additional structures: Above Grade, Below Grade
- Parcel number: 2227025684
- Zoning: RU
- Special conditions: Standard
Construction
Type & style
- Home type: SingleFamily
- Architectural style: Contemporary
- Property subtype: Single Family Residence
- Attached to another structure: Yes
Materials
- Vinyl Siding
- Foundation: Crawl Space
- Roof: Architectural Shingle
Condition
- Excellent
- New construction: No
- Year built: 1989
Utilities & green energy
- Sewer: Public Septic
- Water: Public
- Utilities for property: Cable Connected, Underground Utilities
Community & HOA
Community
- Subdivision: Arborgate
HOA
- Has HOA: Yes
- Services included: Snow Removal, Lawn Care Front, Lawn Care Rear, Lawn Care Side
- HOA fee: $60 monthly
Location
- Region: Hagerstown
Financial & listing details
- Price per square foot: $172/sqft
- Tax assessed value: $281,200
- Annual tax amount: $2,924
- Date on market: 5/10/2024
- Listing agreement: Exclusive Right To Sell
- Ownership: Fee Simple
Price history
| Date | Event | Price |
|---|---|---|
| 6/17/2024 | Sold | $390,000-2.3%$172/sqft |
Source:  Bright MLS #MDWA2021524 Report a problem Bright MLS #MDWA2021524 Report a problem | ||
| 5/17/2024 | Contingent | $399,000$176/sqft |
Source: Bright MLS #MDWA2021524 Report a problem | ||
| 5/10/2024 | Listed for sale | $399,000+77.3%$176/sqft |
Source: Bright MLS #MDWA2021524 Report a problem | ||
| 6/23/2010 | Sold | $225,000$99/sqft |
Source: Public Record Report a problem | ||
Public tax history
| Year | Property taxes | Tax assessment |
|---|---|---|
| 2025 | $3,159 +5.5% | $318,400 +10.6% |
| 2024 | $2,993 +2.3% | $287,800 +2.3% |
| 2023 | $2,924 +2.4% | $281,200 -2.3% |
| 2022 | $2,856 +0.5% | $287,800 +7.4% |
| 2021 | $2,841 +8.9% | $268,000 +8.9% |
| 2020 | $2,609 +9.8% | $246,133 -8.2% |
| 2019 | $2,377 +10.8% | $268,000 +32.4% |
| 2018 | $2,145 -11.7% | $202,400 +1% |
| 2017 | $2,429 +7.3% | $200,400 +1% |
| 2016 | $2,265 | $198,400 +1% |
| 2015 | $2,265 | $196,400 |
| 2014 | $2,265 | $196,400 |
| 2013 | -- | $196,400 -8.5% |
| 2012 | -- | $214,600 |
| 2011 | -- | $214,600 |
| 2010 | -- | $214,600 -27.1% |
| 2009 | -- | $294,440 +10.1% |
| 2008 | -- | $267,330 +11.3% |
| 2007 | -- | $240,220 +12.7% |
| 2006 | -- | $213,110 +6.9% |
| 2005 | -- | $199,286 +7.5% |
| 2004 | -- | $185,463 +8.1% |
| 2003 | -- | $171,640 +3.7% |
| 2002 | -- | $165,502 +3.9% |
| 2001 | -- | $159,366 |
Find assessor info on the county website
Neighborhood: Fountainhead-Orchard Hills
Nearby homes
- $362,5003 bd3 ba1.9k sqft13410 Arbor Dr, Hagerstown, MD 21742Sold

- $397,8003 bd3 ba1.9k sqft18927 Dover Dr, Hagerstown, MD 21742Off Market
- $430,7002 bd3 ba2.4k sqft13408 Arbor Dr, Hagerstown, MD 21742Off Market
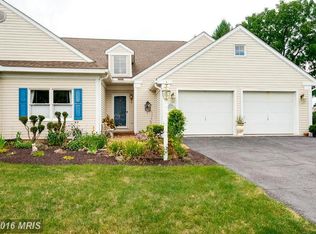
- $356,600-- bd3 ba1.9k sqft18925 Dover Dr, Hagerstown, MD 21742Off Market
- $372,100-- bd2 ba2.2k sqft13406 Arbor Dr, Hagerstown, MD 21742Off Market
- $364,000-- bd3 ba1.9k sqft18928 Dover Dr, Hagerstown, MD 21742Off Market
- $390,0003 bd3 ba1.9k sqft18923 Dover Dr, Hagerstown, MD 21742Sold
- $360,0003 bd3 ba2.8k sqft13404 Arbor Dr, Hagerstown, MD 21742Sold
Nearby schools
GreatSchools rating
- 4/10Maugansville Elementary SchoolGrades: PK-5Distance: 1.4 mi
- 7/10Northern Middle SchoolGrades: 6-8Distance: 1.3 mi
- 6/10North Hagerstown High SchoolGrades: 9-12Distance: 1.6 mi
Schools provided by the listing agent
- District: Washington County Public Schools
Source: Bright MLS. This data may not be complete. We recommend contacting the local school district to confirm school assignments for this home.
Get a cash offer in 3 minutes
Find out how much your home could sell for in as little as 3 minutes with a no-obligation cash offer.
Estimated market value
$419,300
Get a cash offer in 3 minutes
Find out how much your home could sell for in as little as 3 minutes with a no-obligation cash offer.
Estimated market value
$419,300
Nearby cities
Nearby neighborhoods
Nearby zip codes
Other Hagerstown Topics
