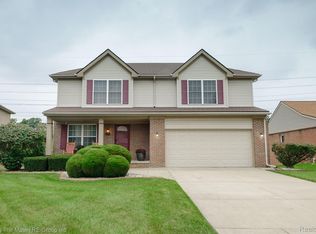
Welcome home to this 4 Bedroom 3.5 Bath colonial located in one of Van Buren's coveted subdivisions!! This home is situated on a Large Corner Lot with a Side Entry Garage & has gorgeous curb appeal!! The Great Room opens to the large open Kitchen, the Nook & the Dining Room, making this home perfect for entertaining & family gatherings. This home also offers an amazing Primary Bedroom which includes a spacious walk-in closet & private bathroom with a separate shower & jetted tub. There is a spacious loft area on the 2nd floor which has a large window that provides beautiful natural lighting during the day & a library/study on the 1st Floor with French Doors for privacy. 2nd floor Bonus Room can be converted to a 5th Bedroom. The kitchen has plenty of cabinet space, a center island as well as a Pantry. The basement has already been framed with the electrical work and plumbed for a bathroom, has 2 Egress Windows and is ready to be dry-walled for your enjoyment!!! Come on out and take a look at this home!
All measurements considered reliable, but not deemed accurate. BATVAI. 24-hour notice to show, by licensed Michigan agents only. No virtual showings. No yard sign.
Sold for $415,000
$415,000
13412 Barnwell Dr, Belleville, MI 48111
4beds
4,036sqft
Single Family Residence
Built in 2004
0.27 Acres Lot
$472,900 Zestimate®
$103/sqft
$3,757 Estimated rent
Home value
$472,900
$440,000 - $511,000
$3,757/mo
Zestimate® history
Owner options
List your home for rent
$3,757/mo
Rent Zestimate®
Find your next renter with Zillow Rental Manager. Plus, with online applications, you can quickly screen prospective tenants – for free.
$3,757/mo
Rent Zestimate®
Refinance and save
$3,034/mo
Est. payment
Refinancing to a lower rate could help reduce your monthly payments and save thousands over the life of the loan.
$3,034/mo
Est. payment
Explore your selling options
Work with a Zillow partner agent
Leverage their expertise and Zillow's premium Showcase listings to get your home seen by more buyers.
Get startedList with your own agent
Get your home in front of millions of buyers by listing it on Zillow.
Learn how to do itSell it yourself
Take full control of how buyers see your home on Zillow by listing For Sale by Owner (FSBO).
List your homeWhat's special
Zillow last checked:
Listing updated:
Listed by:
Ronald Simpson 248-569-6633,
21st Century Elegant Homes
Bought with:
Debra Garza, 6501417759
Howard Hanna Real Estate Services-Plymouth
Source: Realcomp II,MLS#: 20230013343
Facts & features
Interior
Bedrooms & bathrooms
- Bedrooms: 4
- Bathrooms: 4
- Full bathrooms: 3
- 1/2 bathrooms: 1
Bedroom
- Level: Upper
- Dimensions: 14 x 20
Bedroom
- Level: Upper
- Dimensions: 13 x 12
Bedroom
- Level: Upper
- Dimensions: 10 x 14
Bedroom
- Level: Upper
- Dimensions: 14 x 17
Primary bathroom
- Level: Upper
- Dimensions: 10 x 5
Primary bathroom
- Level: Upper
- Dimensions: 9 x 10
Other
- Level: Upper
- Dimensions: 10 x 6
Other
- Level: Entry
- Dimensions: 5 x 5
Bonus room
- Level: Upper
- Dimensions: 14 x 11
Other
- Level: Entry
- Dimensions: 11 x 13
Dining room
- Level: Entry
- Dimensions: 12 x 9
Great room
- Level: Entry
- Dimensions: 16 x 25
Kitchen
- Level: Entry
- Dimensions: 10 x 15
Laundry
- Level: Entry
- Dimensions: 5 x 7
Library
- Level: Entry
- Dimensions: 10 x 14
Heating
- Forced Air, Natural Gas
Cooling
- Central Air
Appliances
- Included: Dishwasher, Dryer, Free Standing Electric Range, Free Standing Refrigerator, Humidifier, Microwave, Washer
- Laundry: Electric Dryer Hookup, Laundry Room, Washer Hookup
Features
- High Speed Internet, Jetted Tub, Programmable Thermostat
- Basement: Full,Partially Finished
- Has fireplace: Yes
- Fireplace features: Electric, Living Room
Interior area
- Total interior livable area: 4,036 sqft
- Finished area above ground: 3,320
- Finished area below ground: 716
Property
Parking
- Total spaces: 2
- Parking features: Two Car Garage, Assigned 2 Spaces, Attached, Direct Access, Driveway, Electricityin Garage, Garage Door Opener, Side Entrance
- Attached garage spaces: 2
Features
- Levels: Two
- Stories: 2
- Entry location: GroundLevel
- Patio & porch: Deck, Patio, Porch
- Exterior features: Awnings, Lighting
- Pool features: None
Lot
- Size: 0.27 Acres
- Dimensions: 91.40 x 120.30
Details
- Parcel number: 83101030075000
- Special conditions: Short Sale No,Standard
- Other equipment: Air Purifier
Construction
Type & style
- Home type: SingleFamily
- Architectural style: Colonial
- Property subtype: Single Family Residence
Materials
- Brick, Brick Veneer, Vinyl Siding
- Foundation: Basement, Poured
- Roof: Asphalt
Condition
- New construction: No
- Year built: 2004
- Major remodel year: 2018
Utilities & green energy
- Sewer: Public Sewer
- Water: Public
- Utilities for property: Cable Available
Community & HOA
Community
- Security: Carbon Monoxide Detectors, Fire Alarm, Smoke Detectors
- Subdivision: WAYNE COUNTY CONDO SUB PLAN NO 737
HOA
- Has HOA: Yes
- HOA fee: $135 monthly
Location
- Region: Belleville
Financial & listing details
- Price per square foot: $103/sqft
- Tax assessed value: $146,547
- Annual tax amount: $2,828
- Date on market: 2/24/2023
- Cumulative days on market: 120 days
- Listing agreement: Exclusive Right To Sell
- Listing terms: Cash,Conventional,FHA,Va Loan
- Exclusions: Exclusion(s) Do Not Exist
Price history
| Date | Event | Price |
|---|---|---|
| 8/11/2023 | Sold | $415,000-3.5%$103/sqft |
Source:  Realcomp II #20230013343 Report a problem Realcomp II #20230013343 Report a problem | ||
| 6/23/2023 | Pending sale | $430,000$107/sqft |
Source: Realcomp II #20230013343 Report a problem | ||
| 5/23/2023 | Price change | $430,000-4.4%$107/sqft |
Source: Realcomp II #20230013343 Report a problem | ||
| 2/24/2023 | Listed for sale | $450,000$111/sqft |
Source: Realcomp II #20230013343 Report a problem | ||
Public tax history
Tax history is unavailable.
Neighborhood: 48111
Nearby homes
- $358,5003 bd3 ba2k sqft13320 Country Walk Ct, Belleville, MI 48111Sold
- $468,7005 bd5 ba3.4k sqft42115 Richmond Dr #24, Van Buren Township, MI 48111Off Market
- $444,7004 bd3 ba3k sqft42121 Richmond Dr #25, Van Buren Township, MI 48111Off Market
- $327,600-- bd2 ba2k sqft13562 Milton Dr #22, Van Buren Township, MI 48111Off Market
- $347,4000.33 Acres42119 Richmond Dr #23, Van Buren Township, MI 48111Off Market
- $369,7004 bd2 ba2k sqft13600 Milton Dr #21, Van Buren Township, MI 48111Off Market
- $435,0006 bd4 ba4k sqft42208 Camden Rd, Belleville, MI 48111Sold
- $350,0003 bd2 ba1.5k sqft42122 Richmond Dr, Belleville, MI 48111Sold
Nearby schools
GreatSchools rating
- 7/10Savage Road Elementary SchoolGrades: PK-4Distance: 0.6 mi
- 5/10Belleville High SchoolGrades: 7-12Distance: 2.2 mi
- 4/10Owen Intermediate SchoolGrades: 4-6Distance: 1.6 mi
Get a cash offer in 3 minutes
Find out how much your home could sell for in as little as 3 minutes with a no-obligation cash offer.
Estimated market value
$472,900
Get a cash offer in 3 minutes
Find out how much your home could sell for in as little as 3 minutes with a no-obligation cash offer.
Estimated market value
$472,900
- Michigan
- Wayne County
- Belleville
- 48111
- 13412 Barnwell Dr
Nearby cities
Nearby zip codes
Other Belleville Topics
