One level living with attached garage on a beautiful maintained corner lot in a quiet neighborhood. This home has been very well cared for including vinyl siding, vinyl windows. An open floor plan. A wonderful kitchen that overlooks into a large family room with fireplace. Eat in area and bar top seating. The large primary bedroom will make up the one side of the home with its own full bath and closet. On the other side of the home there are two bedrooms with a shared full bath in between.
Pending
$339,500
13412 Burnettedale Dr, Chester, VA 23831
3beds
1,521sqft
Single Family Residence
Built in 1989
0.47 Acres Lot
$336,700 Zestimate®
$223/sqft
$-- HOA
What's special
One level livingAttached garageBeautiful maintained corner lotVinyl sidingOpen floor planWonderful kitchenEat in area
- 37 days
- 1,287
- 87
Likely to sell faster than
Zillow last checked:
Listing updated:
Listed by:
Donald Cahoon 804-837-2946,
Horner & Newell Inc,Realtor 804-745-3000
Source: CVRMLS,MLS#: 2620710 Originating MLS: Central Virginia Regional MLS
Originating MLS: Central Virginia Regional MLSFacts & features
Interior
Bedrooms & bathrooms
- Bedrooms: 3
- Bathrooms: 2
- Full bathrooms: 2
Primary bedroom
- Description: Bath/shower/Closet
- Level: First
- Dimensions: 18.0 x 12.0
Bedroom 2
- Description: Carpet/Closet
- Level: First
- Dimensions: 12.0 x 16.0
Bedroom 3
- Description: Carpet/Closet
- Level: First
- Dimensions: 11.0 x 15.0
Family room
- Description: Carpet/FP
- Level: First
- Dimensions: 25.0 x 13.0
Other
- Description: Tub & Shower
- Level: First
Kitchen
- Description: vinyl flooring
- Level: First
- Dimensions: 0 x 0
Heating
- Electric, Heat Pump
Cooling
- Central Air, Electric
Appliances
- Included: Built-In Oven, Cooktop, Dryer, Dishwasher, Exhaust Fan, Electric Cooking, Electric Water Heater, Microwave, Range, Washer
Features
- Bedroom on Main Level, Ceiling Fan(s), En Suite Bathroom, Full Bath on Main Level
- Flooring: Partially Carpeted, Tile, Vinyl
- Has basement: No
- Attic: Pull Down Stairs
- Has fireplace: Yes
- Fireplace features: Masonry
Interior area
- Total interior livable area: 1,521 sqft
- Finished area above ground: 1,521
- Finished area below ground: 0
Property
Parking
- Total spaces: 1
- Parking features: Attached, Garage, Garage Door Opener, Two Spaces
- Attached garage spaces: 1
Features
- Levels: One
- Stories: 1
- Patio & porch: Deck, Front Porch
- Pool features: None
Lot
- Size: 0.47 Acres
Details
- Parcel number: 789645514200000
- Zoning description: R15
Construction
Type & style
- Home type: SingleFamily
- Architectural style: Ranch
- Property subtype: Single Family Residence
Materials
- Brick, Block, Drywall, Vinyl Siding
- Roof: Composition
Condition
- Resale
- New construction: No
- Year built: 1989
Utilities & green energy
- Sewer: Septic Tank
- Water: Public
Community & HOA
Community
- Subdivision: Hartland
Location
- Region: Chester
Financial & listing details
- Price per square foot: $223/sqft
- Tax assessed value: $337,700
- Annual tax amount: $3,005
- Date on market: 7/29/2026
- Ownership: Individuals
- Ownership type: Sole Proprietor
Estimated market value
$336,700
$320,000 - $354,000
$2,169/mo
Price history
| Date | Event | Price |
|---|---|---|
| 8/26/2026 | Pending sale | $339,500$223/sqft |
Source:  CVRMLS #2620710 Report a problem CVRMLS #2620710 Report a problem | ||
| 7/30/2026 | Listed for sale | $339,500$223/sqft |
Source: CVRMLS #2620710 Report a problem | ||
Public tax history
| Year | Property taxes | Tax assessment |
|---|---|---|
| 2025 | $2,716 +2.9% | $305,200 +4% |
| 2024 | $2,641 +6.9% | $293,400 +8.1% |
| 2023 | $2,470 +14.7% | $271,400 +16% |
| 2022 | $2,153 +7% | $234,000 +10.5% |
| 2021 | $2,012 +10.1% | $211,800 +10.1% |
| 2020 | $1,827 +11% | $192,300 +11% |
| 2019 | $1,645 +55.9% | $173,200 +3.8% |
| 2018 | $1,056 -18.3% | $166,900 +3.3% |
| 2017 | $1,292 | $161,500 |
| 2016 | $1,292 +28.2% | $161,500 |
| 2015 | $1,008 -21.2% | $161,500 +1.1% |
| 2014 | $1,278 | $159,800 +0.3% |
| 2013 | -- | $159,300 -2.4% |
| 2012 | -- | $163,200 -5% |
| 2011 | -- | $171,800 -0.9% |
| 2010 | -- | $173,300 -10.7% |
| 2009 | -- | $194,100 |
| 2008 | -- | $194,100 +8.8% |
| 2007 | -- | $178,400 +21.6% |
| 2005 | -- | $146,700 +4% |
| 2004 | -- | $141,000 +6.7% |
| 2003 | -- | $132,100 +10.9% |
| 2002 | -- | $119,100 +1.7% |
| 2001 | -- | $117,100 |
Find assessor info on the county website
Monthly payment
Est. payment
Payment breakdown
Explore the cost of this home by adjusting the details. Changes won't be saved.Climate risks
Neighborhood: 23831
Nearby schools
Schools provided by the listing agent
- Elementary: Wells
- Middle: Carver
- High: Matoaca
Source: CVRMLS. This data may not be complete. We recommend contacting the local school district to confirm school assignments for this home.
Similar homes
- $339,0003 bd2 ba1.6k sqft3151 Mount Clair Rd, Chesterfield, VA 23831For Sale
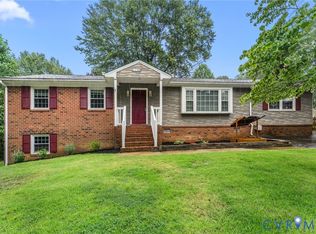 MLS ID #2618785, Ronald Burnett, ERA Woody Hogg & Assoc. CVRMLS
 - $350,0003 bd3 ba1.8k sqft3231 Ludgate Rd, Chester, VA 23831For Sale
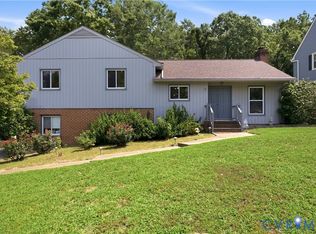 MLS ID #2622514, Justine Rice, Liz Moore & Associates. CVRMLS
 - $395,0004 bd2 ba1.7k sqft4508 Edenton Pl, Chester, VA 23831For Sale
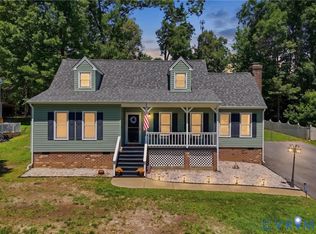 MLS ID #2610392, Regina Banks, United Real Estate Richmond. CVRMLS
 - $399,9004 bd3 ba2k sqft4704 Cedar Cliff Rd, Chester, VA 23831For Sale
 MLS ID #2619304, Chris Symeonides, Fathom Realty Virginia. CVRMLS
