Skip main navigation
Closed
  • $579,000

    13412 Clifton Blvd, Lakewood, OH 44107

    4beds
    2,588sqft
    Single Family Residence
    Built in 1916
    0.28 Acres Lot
    $594,500 Zestimate®
    $224/sqft
    $2,979 Estimated rent

    Home value

    $594,500

    Estimated sales range

    Not available

    $2,979/mo

    Zestimate® history
    Loading
    Loading...

    Owner options

    List your home for rent

    $2,979/mo

    Rent Zestimate®

    Find your next renter with Zillow Rental Manager. Plus, with online applications, you can quickly screen prospective tenants – for free.

    Learn more

    $2,979/mo

    Rent Zestimate®

    Refinance and save

    $4,122/mo

    Est. payment

    Refinancing to a lower rate could help reduce your monthly payments and save thousands over the life of the loan.

    See today's rates

    $4,122/mo

    Est. payment

    Explore your selling options

    Work with a Zillow partner agent

    Leverage their expertise and Zillow's premium Showcase listings to get your home seen by more buyers.

    Get started

    List with your own agent

    Get your home in front of millions of buyers by listing it on Zillow.

    Learn how to do it

    Sell it yourself

    Take full control of how buyers see your home on Zillow by listing For Sale by Owner (FSBO).

    List your home

    What's special

    Two sided fireplaceFenced rear yardPrivate porchBrick center hall colonialGood sized bedroomsZ-line appliancesAttached two-car garage
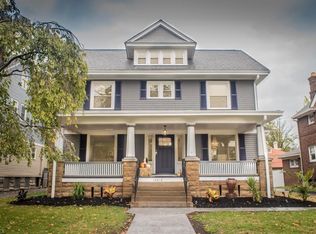
    Welcome to 13412 Clifton Blvd - a charming 4 bedroom, 2.5 bath brick center hall colonial located in a highly desirable and walkable Lakewood neighborhood. This home blends the craftsmanship of a bygone era with thoughtful renovations required for modern day living. A total renovation of the kitchen and first floor half bath was completed in 2023. The large, island is a gathering spot, and includes a wine/beverage frig and many thoughtful drawers w/pull out cabinetry. Z-line appliances, double wall ovens, quartz countertops, extra deep sink, a potfiller faucet, and separate coffee bar area are some of the highlights. Plus the added warmth and comfort of heated tile floors. The first floor is light and bright, with large rooms, gorgeous original hardwood floors, black walnut and mahogany woodwork moldings and trim. Inviting foyer with carved doors conceal an ample guest closet. A two sided fireplace (gas) is an architectural feature in the living room and all season sunroom. Loads of french doors. Many, newer, Marvin replacement windows (2019) throughout the home. Heading up the beautifully turned staircase brings you to 4 good sized bedrooms. One is being used as an office and has a private porch (no photo). The master bedroom has a decorative fireplace and walk in closet. The pristine full bath with spacious shower, also renovated in 2023, includes heated floors. Another staircase leads to the third floor which has original hardwood floors, a full bath with a claw foot tub and a fireplace. Use of this space is limitless! The unfinished basement includes a laundry area. The washer and dryer will remain. There is a functioning commode in the basement. The attached two-car garage is currently being used as a workshop. The present owners have maintained the mechanicals, replaced the roof (2016), and made many improvements along the way. They are the third owners having purchased in 2003. The fenced rear yard offers many untapped possibilities.

    Zillow last checked:

    Listing updated:

    Listed by:

    Leslie C Worsech 216-513-7497 leslieworsech@sbcglobal.net,

    Worsech Real Estate Services

    Bought with:

    Sam Awadallah, 2022005593

    Platinum Real Estate

    Source: MLS Now,MLS#: 5139156MLS LogoOriginating MLS: Akron Cleveland Association of REALTORS

    Facts & features

    Interior

    Bedrooms & bathrooms
    • Bedrooms: 4
    • Bathrooms: 3
    • Full bathrooms: 2
    • 1/2 bathrooms: 1
    • Main level bathrooms: 1
    Primary bedroom
    • Description: Flooring: Hardwood
    • Features: Fireplace, Walk-In Closet(s), Window Treatments
    • Level: Second
    • Dimensions: 15 x 13
    Bedroom
    • Description: Flooring: Hardwood
    • Features: Built-in Features
    • Level: Second
    • Dimensions: 14 x 12
    Bedroom
    • Description: Flooring: Hardwood
    • Level: Second
    • Dimensions: 13 x 11
    Bedroom
    • Description: Flooring: Hardwood
    • Features: Window Treatments
    • Level: Second
    • Dimensions: 13 x 9
    Bathroom
    • Description: half bath, with heated ceramic tile flooring,Flooring: Ceramic Tile
    • Level: First
    Dining room
    • Description: Flooring: Hardwood
    • Features: Built-in Features, Chandelier
    • Level: First
    • Dimensions: 14 x 12
    Entry foyer
    • Description: Flooring: Hardwood
    • Features: Natural Woodwork
    • Level: First
    • Dimensions: 9 x 7
    Kitchen
    • Description: Flooring: Ceramic Tile
    • Level: First
    • Dimensions: 13 x 9
    Living room
    • Description: Flooring: Hardwood
    • Features: Built-in Features, Fireplace, Natural Woodwork
    • Level: First
    • Dimensions: 16 x 15
    Mud room
    • Features: Built-in Features
    • Level: First
    Other
    • Description: Flooring: Hardwood
    • Features: Built-in Features, Fireplace, Window Treatments
    • Level: Third
    • Dimensions: 32 x 11
    Sunroom
    • Description: Flooring: Hardwood
    • Features: Fireplace
    • Level: First
    • Dimensions: 24 x 9
    Heating
    • Gas, Hot Water, Steam
    Cooling
    • Ceiling Fan(s), Window Unit(s)
    Appliances
    • Included: Built-In Oven, Cooktop, Dryer, Dishwasher, Freezer, Disposal, Microwave, Refrigerator, Washer
    • Laundry: In Basement
    Features
    • Ceiling Fan(s), Crown Molding, Entrance Foyer, Eat-in Kitchen, Kitchen Island, Pantry, Recessed Lighting, Natural Woodwork, Walk-In Closet(s)
    • Windows: Insulated Windows
    • Basement: Full,Unfinished
    • Number of fireplaces: 4
    • Fireplace features: Double Sided, Gas Log, Living Room, Primary Bedroom, See Through
    Interior area
    • Total structure area: 2,588
    • Total interior livable area: 2,588 sqft
    • Finished area above ground: 2,588

    Property

    Parking
    • Total spaces: 2
    • Parking features: Attached, Concrete, Garage, Inside Entrance, Lighted, Garage Faces Side
    • Attached garage spaces: 2
    Features
    • Levels: Three Or More
    • Fencing: Back Yard
    Lot
    • Size: 0.28 Acres
    Details
    • Parcel number: 31224033

    Construction

    Type & style
    • Home type: SingleFamily
    • Architectural style: Colonial
    • Property subtype: Single Family Residence
    Materials
    • Brick
    • Roof: Asphalt,Fiberglass
    Condition
    • Updated/Remodeled
    • Year built: 1916

    Utilities & green energy

    • Sewer: Public Sewer
    • Water: Public

    Community & HOA

    Community
    • Features: Street Lights, Sidewalks, Public Transportation
    • Subdivision: Charles E J Lang
    HOA
    • Has HOA: No
    Location
    • Region: Lakewood

    Financial & listing details

    • Price per square foot: $224/sqft
    • Tax assessed value: $395,000
    • Annual tax amount: $8,930
    • Date on market: 7/12/2025
    • Cumulative days on market: 40 days
    • Listing terms: Cash,Conventional

    Price history

    DateEventPrice
    9/23/2025Sold$579,000$224/sqft
    Source: MLS Now #5139156 Report a problem
    8/20/2025Pending sale$579,000$224/sqft
    Source: MLS Now #5139156 Report a problem
    8/7/2025Contingent$579,000$224/sqft
    Source: MLS Now #5139156 Report a problem
    7/31/2025Price change$579,000-3.3%$224/sqft
    Source: MLS Now #5139156 Report a problem
    7/23/2025Price change$599,000-3.4%$231/sqft
    Source: MLS Now #5139156 Report a problem
    7/12/2025Listed for sale$620,000+163.8%$240/sqft
    Source: MLS Now #5139156 Report a problem
    12/19/2003Sold$235,000$91/sqft
    Source: MLS Now #2111871 Report a problem

    Public tax history

    YearProperty taxesTax assessment
    2025$8,862 -0.2%$138,250
    2024$8,879 +14.4%$138,250 +33.7%
    2023$7,761 -0.6%$103,390
    2022$7,810 +1%$103,390
    2021$7,731 +4%$103,390 +19%
    2020$7,430 -0.4%$86,870
    2019$7,462 +2.6%$86,870
    2018$7,272 +4.1%$86,870 +14.6%
    2017$6,983 -0.8%$75,780
    2016$7,036 $75,780
    2015$7,036 +7.3%$75,780 +10%
    2014$6,560 +1.1%$68,880
    2013$6,491 +6.4%$68,880
    2012$6,101 +3.2%$68,880 -3.5%
    2011$5,910 +0.3%$71,410
    2010$5,894 +992.8%$71,410
    2009$539 -90.1%$71,410 -6%
    2008$5,475 +1.5%$75,950
    2007$5,396 +0.4%$75,950
    2006$5,373 +2%$75,950 +7.8%
    2005$5,267 +3.9%$70,460
    2004$5,070 +8.4%$70,460
    2003$4,677 +11.8%$70,460 +14.5%
    2002$4,184 -47.4%$61,530
    2001$7,950 -0.1%$61,530
    2000$7,956 $61,530
    Find assessor info on the county website

    Neighborhood: 44107

    Nearby schools

    GreatSchools rating
    Schools provided by the listing agent
    • District: Lakewood CSD (Cuyahoga)- 1817

    Source: MLS Now. This data may not be complete. We recommend contacting the local school district to confirm school assignments for this home.

    Get a cash offer in 3 minutes
    Find out how much your home could sell for in as little as 3 minutes with a no-obligation cash offer.
    Estimated market value
    $594,500
    Get a cash offer in 3 minutes
    Find out how much your home could sell for in as little as 3 minutes with a no-obligation cash offer.
    Estimated market value
    $594,500