Welcome to 13412 Ellerton Court in Midlothian's Tarrington neighborhood - this stunning brick & HardiPlank-sided Boone Homes built 5-bedroom & 5.5 bathroom four-level transitional home sits on one of the best lots in all of Tarrington and has a one-of-a-kind fenced backyard oasis built for entertaining with a concrete in-ground pool, pool house with roll-up door/bar top/half bathroom, outdoor kitchen/grill/patio, pergola w/ gas firepit/fireplace & a custom playhouse at the rear of the landscaped grounds. Upon entering the home you are greeted with hardwood floors, custom mouldings & a 2-story entrance foyer. The first floor features a living room w/ wine fridge cabinets, a formal dining room w/ tray ceiling, a home office with French doors & a double-sided fireplace/mantel/built-ins in the open concept living room. The kitchen is a chef's dream with gas cooktop w/ hood, an island w/ breakfast bar seating, granite counters, a morning room for eat-in dining, a walk-in pantry, stainless steel appliances, walk-out access to the private rear deck & a welcome center/drop zone leading to the 3-car attached garage. The second floor of the home features an oversized primary bedroom w/ 2 walk-in closets, an attached study/lounge/office area & ensuite bathrooms with a garden tub, double vanity & frameless shower w/ rainfall shower head. This level is completed with a loft area, full bathroom, large laundry room w/ sink/cabinets & 2 additional bedrooms that share a Jack & Jill bathroom. The 3rd level has a rec room/play area, a full bathroom, an additional bedroom & walk-in attic storage space. The basement level has a workout room, 5th bedroom w/ attached bathroom & billiards/quartz bar room w/ fireplace. The beautiful exterior is completed with an aggregate driveway with/ Goliath basketball goal, covered side porch & quiet cul-de-sac location. Tarrington HOA amenities include: clubhouse, pools, fitness center, sports field, sidewalks & a 10-acre park with private James River dock access. A true must-see home!
Sold for $1,675,000
Zillow last checked:
Listing updated:
Bought with:
NON MLS USER MLS
NON MLS OFFICE
Source: CVRMLS,MLS#: 2516170 Originating MLS: Central Virginia Regional MLS
Originating MLS: Central Virginia Regional MLSPrice history
| Date | Event | Price |
|---|---|---|
| 8/11/2025 | Sold | $1,675,000+17.5%$276/sqft |
Source:  CVRMLS #2516170 Report a problem CVRMLS #2516170 Report a problem | ||
| 7/15/2025 | Pending sale | $1,425,000$235/sqft |
Source: CVRMLS #2516170 Report a problem | ||
| 7/9/2025 | Listed for sale | $1,425,000+35.7%$235/sqft |
Source: CVRMLS #2516170 Report a problem | ||
| 5/21/2021 | Sold | $1,050,000$173/sqft |
Source: CVRMLS #2109180 Report a problem | ||
| 4/4/2021 | Pending sale | $1,050,000$173/sqft |
Source: CVRMLS #2109180 Report a problem | ||
| 4/4/2021 | Listed for sale | $1,050,000+27.1%$173/sqft |
Source: CVRMLS #2109180 Report a problem | ||
| 12/19/2006 | Sold | $826,080$136/sqft |
Source: Public Record Report a problem | ||
Nearby homes
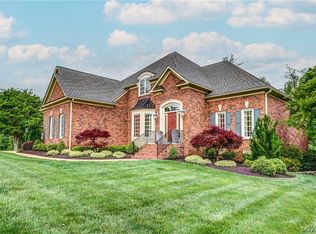
- $1,121,2004 bd4 ba4.1k sqft13406 Ellerton Ct, Midlothian, VA 23113Off Market
- $1,369,6005 bd7 ba5.7k sqft13418 Ellerton Ct, Midlothian, VA 23113Off Market
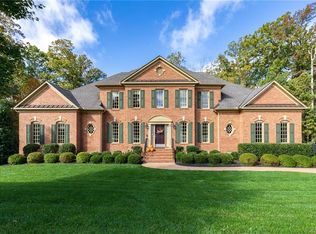
- $1,410,1005 bd-- ba6.2k sqft3700 Ellerton Dr, Midlothian, VA 23113Off Market
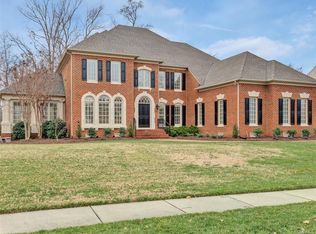
- $1,128,0004 bd5 ba4.2k sqft13400 Ellerton Ct, Midlothian, VA 23113Off Market
Get a cash offer in 3 minutes
Find out how much your home could sell for in as little as 3 minutes with a no-obligation cash offer.
Estimated market value
$1,722,500
