Skip main navigation
Off market
  • $552,300

    13412 Pinnacle View Pl NE, Albuquerque, NM 87112

    3beds
    2,221sqft
    Single Family Residence
    Built in 1987
    8,276 Square Feet Lot
    $552,300 Zestimate®
    $249/sqft
    $2,629 Estimated rent

    Home value

    $552,300

    $525,000 - $580,000

    $2,629/mo

    Zestimate® history
    Loading
    Loading...

    Owner options

    List your home for rent

    $2,629/mo

    Rent Zestimate®

    Find your next renter with Zillow Rental Manager. Plus, with online applications, you can quickly screen prospective tenants – for free.

    Learn more

    $2,629/mo

    Rent Zestimate®

    Refinance and save

    $3,427/mo

    Est. payment

    Refinancing to a lower rate could help reduce your monthly payments and save thousands over the life of the loan.

    See today's rates

    $3,427/mo

    Est. payment

    Explore your selling options

    Work with a Zillow partner agent

    Leverage their expertise and Zillow's premium Showcase listings to get your home seen by more buyers.

    Get started

    List with your own agent

    Get your home in front of millions of buyers by listing it on Zillow.

    Learn how to do it

    Sell it yourself

    Take full control of how buyers see your home on Zillow by listing For Sale by Owner (FSBO).

    List your home

    What's special

    Formal dining areaOpen floor planSoaking tubSpacious kitchenCathedral ceilingsRefrigerated coolingCentral heating

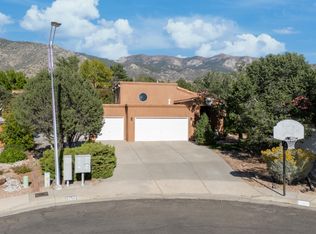
    Beautifully manicured home in highly desirable Summit Hills Neighborhood. Minutes from the interstate yet quiet enough to experience tranquil mountain air. Open floor plan with cathedral ceilings illuminated by skylights and windows installed in 2013 along with recessed lighting at night. Central heating and refrigerated cooling! Cuddle before the gas and wood burning fireplace. Owner installed wood, carpet flooring along w/ classically inspired tiling in kitchen, baths. Obvious attention to detail with beautiful new top grade counters, bathroom fixtures. Luxuriate in the master bathroom dual shower or soaking tub before dressing in your walk-in closet. Appreciate the spacious kitchen, kitchen dining nook, and formal dining area. Dining room chandelier does not convey.

    This property is not currently displayed as for sale or rent on Zillow. This may be different from what's on other websites or public sources.

    Zillow last checked:

    Listing updated:

    Listed by:

    Lisa Hebenstreit 505-242-2272,

    Lisa Hebenstreit Realty, LLC

    Bought with:

    Gabriel Jerome Vargas, REC20250304

    Double Eagle Real Estate

    Source: SWMLS,MLS#: 1037434MLS Logo

    Facts & features

    Interior

    Bedrooms & bathrooms
    • Bedrooms: 3
    • Bathrooms: 3
    • Full bathrooms: 2
    • 1/2 bathrooms: 1
    Primary bedroom
    • Level: Main
    • Area: 240.25
    • Dimensions: 15.5 x 15.5
    Dining room
    • Level: Main
    • Area: 323
    • Dimensions: 19 x 17
    Kitchen
    • Level: Main
    • Area: 302.25
    • Dimensions: 15.5 x 19.5
    Living room
    • Level: Main
    • Area: 350
    • Dimensions: 17.5 x 20
    Heating
    • Central, Forced Air
    Cooling
    • Refrigerated
    Appliances
    • Included: Disposal, Microwave, Refrigerator
    • Laundry: Washer Hookup, Dryer Hookup, ElectricDryer Hookup
    Features
    • Breakfast Area, Bathtub, Ceiling Fan(s), Separate/Formal Dining Room, Dual Sinks, Entrance Foyer, Garden Tub/Roman Tub, High Ceilings, High Speed Internet, Multiple Living Areas, Main Level Primary, Pantry, Skylights, Soaking Tub, Walk-In Closet(s)
    • Flooring: Carpet, Tile, Wood
    • Windows: Double Pane Windows, Insulated Windows, Sliding, Vinyl, Skylight(s)
    • Has basement: No
    • Number of fireplaces: 1
    • Fireplace features: Blower Fan, Gas Log, Wood Burning
    Interior area
    • Total structure area: 2,221
    • Total interior livable area: 2,221 sqft

    Property

    Parking
    • Total spaces: 2
    • Parking features: Attached, Garage, Garage Door Opener
    • Attached garage spaces: 2
    Accessibility
    • Accessibility features: Wheelchair Access
    Features
    • Levels: One
    • Stories: 1
    • Patio & porch: Covered, Open, Patio
    • Exterior features: Courtyard, Fully Fenced, Fence, Private Yard, Sprinkler/Irrigation, Private Entrance
    • Fencing: Back Yard,Front Yard,Wall
    Lot
    • Size: 8,276 Square Feet
    • Features: Garden, Lawn, Trees
    Details
    • Parcel number: 102305830032611620
    • Zoning description: R-1C*

    Construction

    Type & style
    • Home type: SingleFamily
    • Property subtype: Single Family Residence
    Materials
    • Frame, Stucco
    • Roof: Mixed
    Condition
    • Resale
    • New construction: No
    • Year built: 1987

    Utilities & green energy

    • Sewer: Public Sewer
    • Water: Public
    • Utilities for property: Cable Available, Electricity Connected, Natural Gas Connected, Phone Connected, Sewer Connected, Underground Utilities, Water Connected
    Green energy
    • Energy generation: None
    • Water conservation: Water-Smart Landscaping

    Community & HOA

    Community
    • Security: Security System
    Location
    • Region: Albuquerque

    Financial & listing details

    • Price per square foot: $249/sqft
    • Tax assessed value: $463,500
    • Annual tax amount: $4,363
    • Date on market: 7/5/2023
    • Cumulative days on market: 8 days
    • Listing terms: Cash,Conventional,FHA,VA Loan

    Price history

    DateEventPrice
    8/22/2023Sold--
    Source: SWMLS #1037434 Report a problem
    7/13/2023Pending sale$512,000$231/sqft
    Source: SWMLS #1037434 Report a problem
    7/6/2023Listed for sale$512,000+70.7%$231/sqft
    Source: SWMLS #1037434 Report a problem
    11/28/2016Sold--
    Source: Agent Provided Report a problem
    11/3/2016Pending sale$300,000$135/sqft
    Source: Re/Max Alliance, REALTORS #877973 Report a problem
    10/21/2016Listed for sale$300,000$135/sqft
    Source: Re/Max Alliance, REALTORS #877973 Report a problem

    Public tax history

    YearProperty taxesTax assessment
    2025$6,528 +3.2%$154,485 +3%
    2024$6,328 +45.9%$149,985 +44.9%
    2023$4,338 -0.6%$103,523 -1%
    2022$4,363 +0.4%$104,590 -0.1%
    2021$4,347 +1.7%$104,672 +3%
    2020$4,273 $101,623 +2%
    2019-- $99,679
    2018$3,458 -14.4%$99,679 +3%
    2017$4,037 +13.4%$96,776 +7.9%
    2016$3,560 -95.9%$89,682 +3%
    2015$87,071 +2511%$87,071 +3%
    2014$3,335 $84,534 +3%
    2013$3,335 $82,073 +3%
    2012-- $79,683 +3%
    2011-- $77,363 +3%
    2010-- $75,109 +3%
    2009-- $72,922 +3%
    2008-- $70,799 +3%
    2007-- $68,737 +3%
    2006-- $66,735 +3%
    2005-- $64,792 +3%
    2004-- $62,905 +3%
    2003-- $61,073 +3%
    2002-- $59,294
    2001-- $59,294 +10.7%
    2000-- $53,561
    Find assessor info on the county website

    Neighborhood: Embudo Canyon

    Nearby schools

    GreatSchools rating
    Schools provided by the listing agent
    • Elementary: Onate (y)
    • Middle: Jackson
    • High: Manzano

    Source: SWMLS. This data may not be complete. We recommend contacting the local school district to confirm school assignments for this home.

    Get a cash offer in 3 minutes
    Find out how much your home could sell for in as little as 3 minutes with a no-obligation cash offer.
    Estimated market value
    $552,300
    Get a cash offer in 3 minutes
    Find out how much your home could sell for in as little as 3 minutes with a no-obligation cash offer.
    Estimated market value
    $552,300