Welcome to this beautifully updated multi-level home backing up to a serene greenbelt in the highly desirable Bellevue School District. Perfectly balancing functionality with private, nature-infused living, this property adapts effortlessly to your lifestyle. On the main level is a bright kitchen, living & dining rooms that are anchored by stunning, newly refinished, hardwood floors. The kitchen features a brand-new stove and microwave. Upstairs is a primary bedroom that includes a full bath and an office nook. Two other large bedrooms are located on the 2nd floor. Lower & ground levels include a cozy family room with a fireplace, plus a private ground-level bedroom. A bonus room could be a 2nd home office or a 5th bedroom. Well suited for multi generational living. The Exterior is wrapped in premium, durable Hardie Board fiber-cement siding for longevity and excellent curb appeal. Efficient heat pump with central AC ensures year-round comfort. Step into a completely fenced backyard that borders a lush greenbelt, offering the ultimate in privacy for relaxing or entertaining. When you want to venture out, scenic hiking trails are nearby, and a neighborhood park with a playground is just a few blocks away. Key Features: 4 Beds + 2 Office | 2.75 Baths | Refinished Hardwoods | Hardie Board Siding | AC | Private Greenbelt Lot
Active
Listed by: Windermere Real Estate/East • Steven M Jansen
Price cut: $42K (7/30)
$1,658,000
13412 SE 59th Street, Bellevue, WA 98006
4beds
3,090sqft
Single Family Residence
Built in 1981
9,286 Square Feet Lot
$-- Zestimate®
$537/sqft
$-- HOA
What's special
Bright kitchenOffice nookPrivate ground-level bedroomBrand-new stove and microwaveTwo other large bedrooms
- 85 days |
- 788 |
- 34 |
Zillow last checked:
Listing updated:
Listed by:
Steven M Jansen,
Windermere Real Estate/East
Source: NWMLS as distributed by MLS GRID,MLS#: 2532505
Facts & features
Interior
Bedrooms & bathrooms
- Bedrooms: 4
- Bathrooms: 3
- Full bathrooms: 2
- 3/4 bathrooms: 1
Primary bedroom
- Level: Second
Bedroom
- Level: Second
Bedroom
- Level: Second
Bedroom
- Level: Lower
Bathroom full
- Level: Second
Bathroom three quarter
- Level: Lower
Bathroom full
- Level: Second
Den office
- Level: Second
Den office
- Level: Split
Dining room
- Level: Main
Entry hall
- Level: Main
Family room
- Level: Lower
Kitchen with eating space
- Level: Main
Living room
- Level: Main
Utility room
- Level: Split
Heating
- Fireplace, 90%+ High Efficiency, Baseboard, Forced Air, Heat Pump, Electric, Natural Gas
Cooling
- 90%+ High Efficiency, Forced Air, Heat Pump
Appliances
- Included: Dishwasher, Disposal, Dryer, Microwave, Refrigerator, Stove(s)/Range(s), Washer, Dishwasher(s), Dryer(s), Garbage Disposal, Microwave(s), Refrigerator(s), Washer(s), Water Heater: Natural Gas, Water Heater Location: Garage
Features
- Bath Off Primary, Dining Room, Pantry
- Flooring: Bamboo/Cork, Ceramic Tile, Engineered Hardwood, Hardwood, Laminate, Vinyl
- Doors: French Doors
- Windows: Dbl Pane/Storm Window, Skylight(s)
- Basement: Finished
- Number of fireplaces: 2
- Fireplace features: Gas, Wood Burning, Lower Level: 1, Main Level: 1, Fireplace
Interior area
- Total structure area: 3,090
- Total interior livable area: 3,090 sqft
Video & virtual tour
Property
Parking
- Total spaces: 4
- Parking features: Attached Garage
- Has attached garage: Yes
- Covered spaces: 2
- Uncovered spaces: 2
Features
- Levels: Multi/Split
- Entry location: Main
- Patio & porch: Bath Off Primary, Dbl Pane/Storm Window, Dining Room, Fireplace, French Doors, Pantry, Skylight(s), Walk-In Closet(s), Water Heater
Lot
- Size: 9,286 Square Feet
- Features: Adjacent to Public Land, Dead End Street, Paved, Sidewalk, Cable TV, Deck, Fenced-Partially, Gas Available, High Speed Internet, Irrigation, Patio
- Topography: Partial Slope
- Residential vegetation: Garden Space
Details
- Parcel number: 2600120110
- Zoning: R3.5
- Zoning description: Jurisdiction: City
- Special conditions: Standard
- Other equipment: Leased Equipment: No
Construction
Type & style
- Home type: SingleFamily
- Architectural style: Contemporary,Multi Level
- Property subtype: Single Family Residence
Materials
- Cement Planked, Cement Plank
- Foundation: Poured Concrete
- Roof: Composition
Condition
- Very Good
- Year built: 1981
- Major remodel year: 1981
Utilities & green energy
- Electric: Company: Puget Power
- Sewer: Available, Company: City of Bellevue
- Water: Public, Company: City of Bellevue
- Utilities for property: Xfinity, Xfinity
Community & HOA
Community
- Features: Park, Playground, Trail(s)
- Subdivision: Forest Ridge
Location
- Region: Bellevue
Financial & listing details
- Price per square foot: $537/sqft
- Tax assessed value: $1,644,000
- Annual tax amount: $11,118
- Date on market: 6/8/2026
- Cumulative days on market: 81 days
- Listing terms: Conventional,FHA,VA Loan
- Inclusions: Dishwasher(s), Dryer(s), Garbage Disposal, Leased Equipment, Microwave(s), Refrigerator(s), Stove(s)/Range(s), Washer(s)
Estimated market value
Not available
Estimated sales range
Not available
Not available
Price history
| Date | Event | Price |
|---|---|---|
| 7/30/2026 | Price change | $1,658,000-2.5%$537/sqft |
Source:  NWMLS as distributed by MLS GRID #2532505 Report a problem NWMLS as distributed by MLS GRID #2532505 Report a problem | ||
| 7/10/2026 | Price change | $1,700,000-3.9%$550/sqft |
Source: NWMLS as distributed by MLS GRID #2532505 Report a problem | ||
| 6/19/2026 | Price change | $1,768,800-0.1%$572/sqft |
Source: NWMLS as distributed by MLS GRID #2532505 Report a problem | ||
| 6/13/2026 | Pending sale | $1,770,000$573/sqft |
Source: NWMLS as distributed by MLS GRID #2532505 Report a problem | ||
| 6/3/2026 | Listed for sale | $1,770,000+1235.8%$573/sqft |
Source: NWMLS as distributed by MLS GRID #2532505 Report a problem | ||
| 7/19/1985 | Sold | $132,500$43/sqft |
Source: Agent Provided Report a problem | ||
Public tax history
| Year | Property taxes | Tax assessment |
|---|---|---|
| 2025 | $12,231 +10% | $1,644,000 +8.5% |
| 2024 | $11,118 +0.9% | $1,515,000 +7.6% |
| 2023 | $11,014 -8% | $1,408,000 -16.7% |
| 2022 | $11,974 +21.4% | $1,691,000 +40.8% |
| 2021 | $9,866 +3.9% | $1,201,000 +12% |
| 2020 | $9,500 +4.6% | $1,072,000 +3% |
| 2019 | $9,081 +0.8% | $1,041,000 -4.9% |
| 2018 | $9,007 +13.9% | $1,095,000 +27.5% |
| 2017 | $7,911 +33.6% | $859,000 +11.8% |
| 2016 | $5,921 | $768,000 +8.8% |
| 2015 | $5,921 | $706,000 +6% |
| 2014 | $5,921 | $666,000 +12.7% |
| 2013 | $5,921 | $591,000 +14.8% |
| 2012 | -- | $515,000 +13.4% |
| 2011 | -- | $454,000 -2.2% |
| 2010 | -- | $464,000 |
| 2009 | -- | $464,000 +3.6% |
| 2007 | -- | $448,000 +2.3% |
| 2006 | -- | $438,000 +8.1% |
| 2005 | -- | $405,000 +24.6% |
| 2001 | $3,093 +16.2% | $325,000 +28.5% |
| 2000 | $2,662 | $253,000 |
Find assessor info on the county website
Monthly payment
Est. payment
Payment breakdown
Explore the cost of this home by adjusting the details. Changes won't be saved.Climate risks
Neighborhood: Somerset
Nearby schools
GreatSchools rating
- 9/10Newport Heights Elementary SchoolGrades: PK-5Distance: 1.1 mi
- 10/10Tyee Middle SchoolGrades: 6-8Distance: 1.6 mi
- 10/10Newport Senior High SchoolGrades: 9-12Distance: 1.3 mi
Schools provided by the listing agent
- Elementary: Newport Heights Elem
- Middle: Tyee Mid
- High: Newport Snr High
Source: NWMLS as distributed by MLS GRID. This data may not be complete. We recommend contacting the local school district to confirm school assignments for this home.
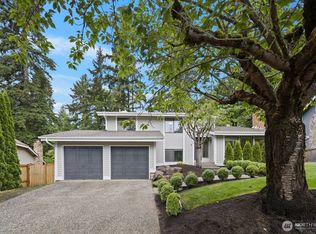
- $1,699,0004 bd3 ba2.3k sqft13408 SE 59th St, Bellevue, WA 98006Sold
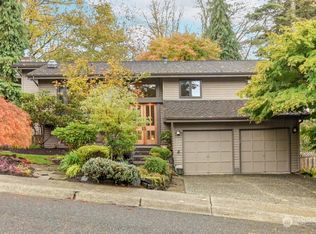
- $1,910,0004 bd3 ba2.3k sqft13509 SE 57th St, Bellevue, WA 98006Sold
- $1,980,0004 bd3 ba2.9k sqft5810 134th Pl SE, Bellevue, WA 98006Sold
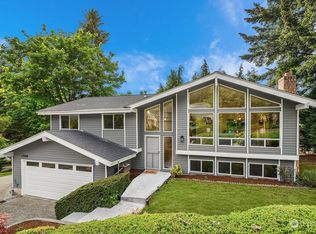
- $1,598,0004 bd3 ba2.3k sqft13508 SE 57th St, Bellevue, WA 98006Sold
- $1,585,0004 bd3 ba2.6k sqft13509 SE 59th St, Bellevue, WA 98006Sold
- $1,465,0004 bd3 ba1.9k sqft5927 135th Pl SE, Bellevue, WA 98006Sold
- $1,898,0004 bd3 ba2.7k sqft13514 SE 57th St, Bellevue, WA 98006Sold
- $1,755,0004 bd3 ba2.4k sqft13415 SE 56th Pl, Bellevue, WA 98006Sold
A local agent can set up tours, give advice and negotiate with sellers.
Similar homes
- $1,625,0003 bd3 ba2.1k sqft13257 SE 54th Place, Bellevue, WA 98006Active
 MLS ID #2542296, Mark Ma. NWMLS as distributed by MLS GRID
 - $1,799,0005 bd3 ba3.3k sqft5221 Somerset Drive SE, Bellevue, WA 98006Active
 MLS ID #2526893, David Doud. NWMLS as distributed by MLS GRID
 - $1,539,0004 bd3 ba2.6k sqftBev Brook Estates Se-20-24-5, Bellevue, WA 98006Active
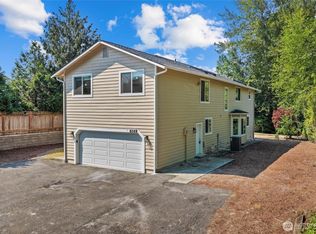 MLS ID #2555256, Stella Yijin Ma. NWMLS as distributed by MLS GRID
 - $1,799,9006 bd3 ba3.3k sqftSkyridge Div #4, Bellevue, WA 98005Active
 MLS ID #2575257, Scott L Fiechtner. NWMLS as distributed by MLS GRID
 - $1,395,0004 bd3 ba2.1k sqft14901 SE 47th Place, Bellevue, WA 98006ActiveMLS ID #2535631, Mark Ma. NWMLS as distributed by MLS GRID
- $1,325,0005 bd3 ba2.7k sqft5221 120th Avenue SE, Bellevue, WA 98006ActiveMLS ID #2541879, Sean Fortune. NWMLS as distributed by MLS GRID
- $2,095,0004 bd3 ba3k sqft14225 SE 44th Street, Bellevue, WA 98006ActiveMLS ID #2543894, Wen Xie. NWMLS as distributed by MLS GRID
- $1,498,5005 bd4 ba2.4k sqftEastgate Add Div B, Bellevue, WA 98006ActiveMLS ID #2552105, Tonya Eliason. NWMLS as distributed by MLS GRID
- $1,595,0004 bd3 ba2.2k sqftSkyridge Div #4, Bellevue, WA 98005ActiveMLS ID #2555125, Justin Richards. NWMLS as distributed by MLS GRID
- $1,199,0003 bd3 ba2.4k sqft6215 122nd Avenue SE, Bellevue, WA 98006ActiveMLS ID #2533494, Hal Bennett. NWMLS as distributed by MLS GRID
- $1,625,0004 bd3 ba1.7k sqftNorthrup Heights Add, Bellevue, WA 98005ActiveMLS ID #2571668, Kira Hackett. NWMLS as distributed by MLS GRID
- $1,850,0006 bd5 ba3.1k sqft7630 129th Avenue SE, Newcastle, WA 98056ActiveMLS ID #2571156, Judy Ann Wilde. NWMLS as distributed by MLS GRID
- $1,750,0004 bd3 ba2.5k sqft6560 81st Avenue SE, Mercer Island, WA 98040ActiveMLS ID #2559621, Laurie Pettigrew Givan. NWMLS as distributed by MLS GRID
- $1,424,9504 bd3 ba2.5k sqftConfir Crest Add, Bellevue, WA 98007ActiveMLS ID #2552958, Sean Morris. NWMLS as distributed by MLS GRID
- $1,780,0003 bd3 ba3k sqftEast Highlands, Bellevue, WA 98007ActiveMLS ID #2509280, Melinda Smart. NWMLS as distributed by MLS GRID
- $1,492,0004 bd3 ba2.1k sqft16242 NE 30th Street, Bellevue, WA 98008ActiveMLS ID #2564785, Ronda Simons. NWMLS as distributed by MLS GRID
- $1,390,0004 bd2 ba1.9k sqft16119 SE 31st St, Bellevue, WA 98008ActiveMLS ID #2561602, Yun Tian. NWMLS as distributed by MLS GRID
- $1,658,0004 bd3 ba2.8k sqft8941 170th Court NE, Redmond, WA 98052ActiveMLS ID #2527847, Douglas W. Davis. NWMLS as distributed by MLS GRID
- $1,850,0004 bd3 ba3.1k sqft17102 NE 37th Place, Bellevue, WA 98008ActiveMLS ID #2565381, Dennis Hancock. NWMLS as distributed by MLS GRID
- $1,395,0005 bd3 ba3.8k sqft2331 Olympia Avenue NE, Renton, WA 98056ActiveMLS ID #2568032, Loren D. Ellingson. NWMLS as distributed by MLS GRID
