Skip main navigation
Sold
  • $310,000

    13412 SE McGillivray Blvd, Vancouver, WA 98683

    3beds
    1,352sqft
    Residential, Condominium, Townhouse
    Built in 1976
    -- sqft lot
    $307,200 Zestimate®
    $229/sqft
    $2,314 Estimated rent

    Home value

    $307,200

    $286,000 - $329,000

    $2,314/mo

    Zestimate® history
    Loading
    Loading...

    Owner options

    List your home for rent

    $2,314/mo

    Rent Zestimate®

    Find your next renter with Zillow Rental Manager. Plus, with online applications, you can quickly screen prospective tenants – for free.

    Learn more

    $2,314/mo

    Rent Zestimate®

    Refinance and save

    $2,355/mo

    Est. payment

    Refinancing to a lower rate could help reduce your monthly payments and save thousands over the life of the loan.

    See today's rates

    $2,355/mo

    Est. payment

    Explore your selling options

    Work with a Zillow partner agent

    Leverage their expertise and Zillow's premium Showcase listings to get your home seen by more buyers.

    Get started

    List with your own agent

    Get your home in front of millions of buyers by listing it on Zillow.

    Learn how to do it

    Sell it yourself

    Take full control of how buyers see your home on Zillow by listing For Sale by Owner (FSBO).

    List your home

    What's special

    Wood-burning fireplaceSpacious primary suiteVersatile living spacesAmple storageNew roofTwo private courtyards
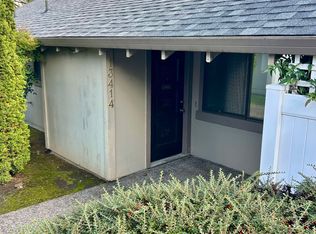
    Price Just Reduced! Discover the perfect blend of comfort and convenience in this charming detached townhouse! Featuring 3 bedrooms and 2.1 baths, this home boasts versatile living spaces tailored to fit your lifestyle. The spacious primary suite and second bedroom are located upstairs, while the main level includes a third bedroom, ideal as a den or home office. Enjoy the warmth of the wood-burning fireplace with a blower. Ample storage with a large 20 x 8 ft (approx.) space. Step outside to two private courtyards, perfect for relaxing or entertaining. With a new roof and a convenient attached 2-car garage, this home is well-equipped for modern living. Situated near top-rated schools, shopping centers, parks, and public transportation, this townhouse offers both comfort and a prime location. Don't miss your chance to make this wonderful home yours!

    Zillow last checked:

    Listing updated:

    Listed by:

    Nikki White 360-921-7270,

    Knipe Realty ERA Powered,

    Chauntel Sullivan 360-901-3388,

    Knipe Realty ERA Powered

    Bought with:

    Brian Dunster, 24001520

    Urban Nest Realty

    Source: RMLS (OR),MLS#: 24389216MLS Logo

    Facts & features

    Interior

    Bedrooms & bathrooms
    • Bedrooms: 3
    • Bathrooms: 3
    • Full bathrooms: 2
    • Partial bathrooms: 1
    • Main level bathrooms: 1
    Rooms
    • Room types: Bedroom 2, Bedroom 3, Dining Room, Family Room, Kitchen, Living Room, Primary Bedroom
    Primary bedroom
    • Features: Bathroom, Suite
    • Level: Upper
    Bedroom 2
    • Features: Ceiling Fan
    • Level: Upper
    Bedroom 3
    • Level: Main
    Dining room
    • Features: Ceiling Fan
    • Level: Main
    Kitchen
    • Features: Pantry
    • Level: Main
    Living room
    • Features: Fireplace, Sliding Doors
    • Level: Main
    Heating
    • Ductless, Mini Split, Fireplace(s)
    Cooling
    • Has cooling: Yes
    Appliances
    • Included: Dishwasher, Disposal, Free-Standing Range, Free-Standing Refrigerator, Electric Water Heater
    Features
    • Ceiling Fan(s), Pantry, Bathroom, Suite, Tile
    • Doors: Sliding Doors
    • Number of fireplaces: 1
    • Fireplace features: Wood Burning
    Interior area
    • Total structure area: 1,352
    • Total interior livable area: 1,352 sqft

    Property

    Parking
    • Total spaces: 2
    • Parking features: Off Street, On Street, Condo Garage (Attached), Attached
    • Attached garage spaces: 2
    • Has uncovered spaces: Yes
    Features
    • Stories: 2
    • Patio & porch: Patio
    • Fencing: Fenced
    Lot
    • Features: Commons, Cul-De-Sac, Level, Private
    Details
    • Parcel number: 114781078

    Construction

    Type & style
    • Home type: Townhouse
    • Property subtype: Residential, Condominium, Townhouse
    Materials
    • Wood Siding
    • Roof: Composition
    Condition
    • Approximately
    • New construction: No
    • Year built: 1976

    Utilities & green energy

    • Sewer: Public Sewer
    • Water: Public

    Community & HOA

    HOA
    • Has HOA: Yes
    • Amenities included: Commons, Exterior Maintenance, Insurance, Maintenance Grounds, Sewer, Trash, Water
    • HOA fee: $450 monthly
    Location
    • Region: Vancouver

    Financial & listing details

    • Price per square foot: $229/sqft
    • Tax assessed value: $271,726
    • Annual tax amount: $297
    • Date on market: 9/12/2024
    • Cumulative days on market: 157 days
    • Listing terms: Cash,Conventional
    • Road surface type: Paved

    Price history

    DateEventPrice
    3/14/2025Sold$310,000-4.6%$229/sqft
    Source: RMLS (OR) #24389216 Report a problem
    2/17/2025Pending sale$325,000$240/sqft
    Source: RMLS (OR) #24389216 Report a problem
    2/4/2025Price change$325,000-4.4%$240/sqft
    Source: RMLS (OR) #24389216 Report a problem
    1/20/2025Pending sale$340,000$251/sqft
    Source: RMLS (OR) #24389216 Report a problem
    12/9/2024Listed for sale$340,000+136.5%$251/sqft
    Source: RMLS (OR) #24389216 Report a problem
    4/1/2015Sold$143,750-4.2%$106/sqft
    Source: RMLS (OR) #14388997 Report a problem
    3/2/2015Pending sale$150,000$111/sqft
    Source: Clark County Northwest #14388997 Report a problem
    2/18/2015Listed for sale$150,000$111/sqft
    Source: Clark County Northwest #14388997 Report a problem
    1/13/2015Pending sale$150,000$111/sqft
    Source: Clark County Northwest #14388997 Report a problem
    12/7/2014Listed for sale$150,000$111/sqft
    Source: BERKSHIRE HATHAWAY HOMESERVICES NW REAL ESTATE #14388997 Report a problem

    Public tax history

    YearProperty taxesTax assessment
    2024$276 -7.2%$271,726 -0.8%
    2023$297 -43.5%$273,796 +14.5%
    2022$526 -7.1%$239,091 +5.1%
    2021$566 +60.6%$227,586 +6.6%
    2020$352 $213,491 +1.3%
    2019$352 -39.2%$210,764 +113.2%
    2018$579 -3.2%$98,862 +4.4%
    2017$598 -9.9%$94,731 -4.2%
    2016$663 -65%$98,862 -35%
    2015$1,897 +6.2%$152,095 +11.1%
    2014$1,786 $136,911 +46%
    2013$1,786 +21.1%$93,802 -10%
    2012$1,476 +3.5%$104,256 -2.7%
    2011$1,426 -18.3%$107,158 -10.9%
    2010$1,745 +8.6%$120,261 -20.1%
    2009$1,607 $150,575 -5%
    2008-- $158,500
    2007-- $158,500 +34.8%
    2005-- $117,600
    2004-- $117,600 +2.9%
    2001$1,444 +1.4%$114,300 +11.2%
    2000$1,424 $102,800
    Find assessor info on the county website

    Neighborhood: Mountain View

    Nearby schools

    GreatSchools rating
    Schools provided by the listing agent
    • Elementary: Crestline
    • Middle: Wy East
    • High: Mountain View

    Source: RMLS (OR). This data may not be complete. We recommend contacting the local school district to confirm school assignments for this home.

    Get a cash offer in 3 minutes
    Find out how much your home could sell for in as little as 3 minutes with a no-obligation cash offer.
    Estimated market value
    $307,200
    Get a cash offer in 3 minutes
    Find out how much your home could sell for in as little as 3 minutes with a no-obligation cash offer.
    Estimated market value
    $307,200