Stunning 3-bed, 2-bath lake view home in Del Webb Tradition is truly better than new. Open-concept floor plan showcases elegant tile flooring in main living areas, rich hickory wood flooring in bedrooms, and a sophisticated neutral palette throughout. Gourmet kitchen is a chef's dream, featuring newer shaker-style cabinetry w/ soft-close, top-of-the-line KitchenAid GAS appliances, and striking quartz island with matching countertops. Seamless flow between the kitchen, living, and outdoor spaces makes entertaining effortless. Retreat to the spacious primary suite, a spa-inspired bath offering dual vanities and a luxurious walk-in shower with a tranquil pebble-stone floor. Move right in and enjoy designer-quality finishes & upgrades without the wait or added expense of new construction. more The built-in closet is designed for both style and functionality, ensuring ample storage for your wardrobe. Step outside to the extended lanai, ideal for enjoying quiet afternoons, fenced backyard where you can soak in breathtaking lake views surrounded by lush landscaping ideal for relaxation or entertaining guests. Del Webb offers an active lifestyle with a range of amenities, including tennis and pickleball courts, a fitness center, Barefoot bar, and so much more! This home seamlessly blends luxury and comfort, creating a true oasis. Enjoy features like ceiling fans, custom mirrors, the perfect laundry room, updated landscaping, epoxy garage flooring, and stylish custom blinds. Don't miss the opportunity to make this stunning property your own! (Third bedroom is currently open and used as den)
Sold for $429,000
$429,000
13412 SW Vermillion Circle, Port St Lucie, FL 34987
3beds
1,827sqft
Single Family Residence
Built in 2023
7,204 Square Feet Lot
$428,900 Zestimate®
$235/sqft
$3,044 Estimated rent
Home value
$428,900
$390,000 - $472,000
$3,044/mo
Zestimate® history
Owner options
List your home for rent
$3,044/mo
Rent Zestimate®
Find your next renter with Zillow Rental Manager. Plus, with online applications, you can quickly screen prospective tenants – for free.
$3,044/mo
Rent Zestimate®
Refinance and save
$3,662/mo
Est. payment
Refinancing to a lower rate could help reduce your monthly payments and save thousands over the life of the loan.
$3,662/mo
Est. payment
Explore your selling options
Work with a Zillow partner agent
Leverage their expertise and Zillow's premium Showcase listings to get your home seen by more buyers.
Get startedList with your own agent
Get your home in front of millions of buyers by listing it on Zillow.
Learn how to do itSell it yourself
Take full control of how buyers see your home on Zillow by listing For Sale by Owner (FSBO).
List your homeWhat's special
Extended lanaiLake view homeStylish custom blindsSophisticated neutral palette throughoutEpoxy garage flooringCustom mirrorsOpen-concept floor plan
Zillow last checked:
Listing updated:
Listed by:
Susanne Delyth Leonard PA 561-926-7653,
LPT Realty, LLC
Bought with:
Amy Hayden, 3351914
Illustrated Properties LLC (Co
Source: BeachesMLS,MLS#: B26023837 Originating MLS: BeachesMLS
Originating MLS: BeachesMLSFacts & features
Interior
Bedrooms & bathrooms
- Bedrooms: 3
- Bathrooms: 2
- Full bathrooms: 2
- Main level bathrooms: 2
- Main level bedrooms: 3
Primary bedroom
- Level: Main
- Area: 182
- Dimensions: 14 X 13
Primary bedroom
- Level: Main
- Area: 182
- Dimensions: 14 X 13
Bedroom 2
- Level: Main
- Area: 110
- Dimensions: 11 X 10
Bedroom 2
- Level: Main
- Area: 110
- Dimensions: 11 X 10
Bedroom 3
- Description: Currently used as Den, no doors
- Level: Main
- Area: 120
- Dimensions: 12 X 10
Bedroom 3
- Description: Currently used as Den, no doors
- Level: Main
- Area: 120
- Dimensions: 12 X 10
Kitchen
- Level: Main
- Area: 100
- Dimensions: 10 X 10
Kitchen
- Level: Main
- Area: 100
- Dimensions: 10 X 10
Living room
- Level: Main
- Area: 216
- Dimensions: 18 X 12
Living room
- Level: Main
- Area: 216
- Dimensions: 18 X 12
Heating
- Central, Electric
Cooling
- Central Air, Ceiling Fan(s), Electric
Appliances
- Included: Cooktop, Dishwasher, ENERGY STAR Qualified Dishwasher, ENERGY STAR Qualified Dryer, ENERGY STAR Qualified Refrigerator, ENERGY STAR Qualified Washer, Electric Range, Gas Cooktop, Disposal, Gas Water Heater, Microwave, Oven, Refrigerator, Tankless Water Heater, Vented Exhaust Fan, Water Heater, Washer
- Laundry: Electric Dryer Hookup, Gas Dryer Hookup, Laundry Closet
Features
- Breakfast Bar, Closet Cabinetry, Dual Sinks, Entrance Foyer, Kitchen Island, Living/Dining Room, Main Level Primary, Pantry, Sitting Area in Primary, Split Bedrooms, Storage, Separate Shower, Walk-In Closet(s)
- Flooring: Ceramic Tile, Wood
- Windows: Blinds, Storm Window(s)
- Has fireplace: No
Interior area
- Total structure area: 2,376
- Total interior livable area: 1,827 sqft
Property
Parking
- Total spaces: 6
- Parking features: Attached, Concrete, Driveway, Garage, Garage Door Opener, Paver Block
- Attached garage spaces: 2
- Uncovered spaces: 4
Accessibility
- Accessibility features: Accessible Washer/Dryer, Accessibility Features, Accessible Bedroom, Accessible Common Area, Accessible Closets, Accessible Kitchen, Accessible Central Living Area, Accessible Doors, Accessible Entrance
Features
- Levels: One
- Stories: 1
- Entry location: Front
- Patio & porch: Patio
- Exterior features: Garden, Lighting, Outdoor Living Area
- Pool features: Association, Heated
- Fencing: None
- Has view: Yes
- View description: Garden, Lake, Water
- Has water view: Yes
- Water view: Lake,Water
- Waterfront features: Lake Front
Lot
- Size: 7,204 Square Feet
- Features: Landscaped, Sprinklers Automatic, < 1/4 Acre
Details
- Additional structures: None
- Parcel number: 432750000850000
- Zoning: Master Pla
- Special conditions: Standard,Listed As-Is
- Other equipment: None
Construction
Type & style
- Home type: SingleFamily
- Architectural style: Contemporary
- Property subtype: Single Family Residence
Materials
- Block
- Foundation: Slab
- Roof: Composition,Shingle
Condition
- Resale
- New construction: No
- Year built: 2023
Details
- Builder model: Prosperity
- Builder name: Pulte Homes
Utilities & green energy
- Sewer: Public Sewer
- Water: Public
- Utilities for property: Cable Available, Electricity Not Available, Natural Gas Connected, Phone Available, Sewer Available, Underground Utilities, Water Available
Green energy
- Energy efficient items: Appliances
Community & HOA
Community
- Features: Home Owners Association, Gated, Property Manager On-Site, Street Lights, Sidewalks
- Security: Security Gate, Secured Garage/Parking, Gated Community, Smoke Detector(s), Security Lights
- Senior community: Yes
- Subdivision: DEL WEBB AT TRADITION PLAT NO. 5A
HOA
- Has HOA: Yes
- Amenities included: Cabana, Clubhouse, Community Kitchen, Dog Park, Fitness Center, Gated, Hobby Room, Library, Management, Pickleball, Pool, Parking, Putting Green(s), Spa/Hot Tub, Sidewalks, Tennis Court(s), Trail(s)
- Services included: Common Areas, Cable TV, Legal/Accounting, Maintenance Grounds, Pool(s), Recreation Facilities, Reserve Fund, Internet
- HOA fee: $542 monthly
- HOA name: Del Webb at Tradition
- HOA phone: 954-792-6000
Location
- Region: Port Saint Lucie
Financial & listing details
- Price per square foot: $235/sqft
- Tax assessed value: $323,491
- Annual tax amount: $7,801
- Date on market: 5/4/2026
- Cumulative days on market: 224 days
- Listing terms: Cash,Conventional
- Road surface type: Asphalt
Price history
| Date | Event | Price |
|---|---|---|
| 7/8/2026 | Sold | $429,000-2.5%$235/sqft |
Source:  BeachesMLS #B26023837 Report a problem BeachesMLS #B26023837 Report a problem | ||
| 6/14/2026 | Pending sale | $440,000$241/sqft |
Source: BeachesMLS #B26023837 Report a problem | ||
| 6/1/2026 | Price change | $440,000-2.2%$241/sqft |
Source: BeachesMLS #B26023837 Report a problem | ||
| 5/4/2026 | Listed for sale | $450,000+0%$246/sqft |
Source: BeachesMLS #B26023837 Report a problem | ||
| 5/1/2026 | Listing removed | $3,400$2/sqft |
Source: BeachesMLS Report a problem | ||
| 4/24/2026 | Listed for rent | $3,400$2/sqft |
Source: BeachesMLS Report a problem | ||
| 4/23/2026 | Price change | $449,900-2.1%$246/sqft |
Source: BeachesMLS #R11135004 Report a problem | ||
| 4/3/2026 | Price change | $459,744-0.2%$252/sqft |
Source: BeachesMLS #R11135004 Report a problem | ||
| 4/2/2026 | Price change | $460,444-1%$252/sqft |
Source: BeachesMLS #R11135004 Report a problem | ||
| 3/18/2026 | Price change | $465,000-2.2%$255/sqft |
Source: BeachesMLS #R11135004 Report a problem | ||
| 3/10/2026 | Listed for sale | $475,500+4.3%$260/sqft |
Source: BeachesMLS #R11135004 Report a problem | ||
| 2/22/2026 | Listing removed | $455,900$250/sqft |
Source: BeachesMLS #RX-11135004 Report a problem | ||
| 2/20/2026 | Price change | $455,900-0.1%$250/sqft |
Source: BeachesMLS #RX-11135004 Report a problem | ||
| 2/14/2026 | Price change | $456,500-0.5%$250/sqft |
Source: BeachesMLS #RX-11135004 Report a problem | ||
| 2/8/2026 | Price change | $459,000-1.2%$251/sqft |
Source: BeachesMLS #RX-11135004 Report a problem | ||
| 1/13/2026 | Price change | $464,500-1.1%$254/sqft |
Source: BeachesMLS #RX-11135004 Report a problem | ||
| 12/27/2025 | Price change | $469,900-1.9%$257/sqft |
Source: BeachesMLS #RX-11135004 Report a problem | ||
| 12/11/2025 | Price change | $478,900-0.2%$262/sqft |
Source: BeachesMLS #RX-11135004 Report a problem | ||
| 11/16/2025 | Price change | $479,900-3.7%$263/sqft |
Source: BeachesMLS #RX-11135004 Report a problem | ||
| 11/4/2025 | Price change | $498,500-3%$273/sqft |
Source: BeachesMLS #RX-11135004 Report a problem | ||
| 10/24/2025 | Listed for sale | $514,000+2.1%$281/sqft |
Source: BeachesMLS #RX-11135004 Report a problem | ||
| 9/22/2023 | Sold | $503,600+9.5%$276/sqft |
Source: Public Record Report a problem | ||
| 12/31/2022 | Listing removed | -- |
Source:  Del Webb Report a problem Del Webb Report a problem | ||
| 12/11/2022 | Price change | $459,990+4.8%$252/sqft |
Source: Del Webb Report a problem | ||
| 12/9/2022 | Price change | $438,990-3.5%$240/sqft |
Source: Del Webb Report a problem | ||
| 11/3/2022 | Listed for sale | $454,990$249/sqft |
Source: Del Webb Report a problem | ||
Public tax history
| Year | Property taxes | Tax assessment |
|---|---|---|
| 2025 | $7,801 -2.7% | $323,491 +2.9% |
| 2024 | $8,017 +308.8% | $314,375 +1164.6% |
| 2023 | $1,961 +93.4% | $24,860 +10% |
| 2022 | $1,014 | $22,600 |
Find assessor info on the county website
Neighborhood: 34987
Nearby homes
- $639,2003 bd3 ba2.2k sqft13418 SW Vermillion Cir, Port Saint Lucie, FL 34987Sold

- $550,400-- sqft13406 SW Vermillion Cir, Port Saint Lucie, FL 34987Sold
- $521,1003 bd2 ba2.1k sqft13424 SW Vermillion Cir, Port Saint Lucie, FL 34987Off Market

- $668,0003 bd4 ba2.8k sqft13403 SW Sorella Dr, Port Saint Lucie, FL 34987Sold
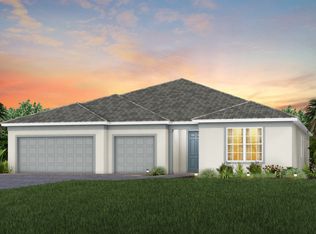
- $471,2002 bd2 ba1.7k sqft13405 SW Vermillion Cir, Port Saint Lucie, FL 34987Off Market
- $760,0003 bd3 ba2.5k sqft13411 SW Vermillion Cir, Port Saint Lucie, FL 34987Sold
- $563,6002 bd2 ba2k sqft13399 SW Vermillion Cir, Port Saint Lucie, FL 34987Off Market
- $482,7002 bd2 ba1.9k sqft13417 SW Vermillion Cir, Port Saint Lucie, FL 34987Off Market
Nearby schools
GreatSchools rating
- 6/10Windmill Point Elementary SchoolGrades: PK-5Distance: 3.5 mi
- 5/10Oak Hammock K-8 SchoolGrades: PK-8Distance: 4.4 mi
- 3/10St. Lucie West Centennial High SchoolGrades: PK,9-12Distance: 5.7 mi
Schools provided by the listing agent
- Elementary: Windmill Point
- Middle: Manatee Academy K-8
- High: St. Lucie West Centennial
Source: BeachesMLS. This data may not be complete. We recommend contacting the local school district to confirm school assignments for this home.
Get a cash offer in 3 minutes
Find out how much your home could sell for in as little as 3 minutes with a no-obligation cash offer.
Estimated market value
$428,900
Get a cash offer in 3 minutes
Find out how much your home could sell for in as little as 3 minutes with a no-obligation cash offer.
Estimated market value
$428,900
- Florida
- Saint Lucie County
- Port Saint Lucie
- 34987
- 13412 SW Vermillion Circle
Nearby cities
Nearby neighborhoods
Nearby zip codes
Other Port Saint Lucie Topics
- Apartments for Rent in 34987
- Houses for Sale in 34987
- Houses for Rent in 34987
- 34987 Real Estate
- Port Saint Lucie Condos
- Houses for Sale in Port Saint Lucie
- Newest Listings in Port Saint Lucie
- Port Saint Lucie Home Values
- Port Saint Lucie Real Estate Agents
- Port Saint Lucie Refinance
- Port Saint Lucie Mortgage Rates
