Tranquility Found: Reverse 1.5 Story with Treetop Views! This lovely maintenance-provided patio/villa offers the perfect blend of ease and charm, ideal for those seeking a more relaxed pace of life. As you enter, you’ll be greeted by a bright and inviting open floor plan. The great room beckons with its cozy fireplace and seamless connection to the outdoors. A spacious composite deck with views overlooking the picturesque creek and wooded surroundings. The kitchen has been thoughtfully remodeled with beautiful and durable quartzite solid surface counters, white cabinetry, stainless steel appliances, and a decorative plank ceiling, providing both style and functionality. Additional features of the main level include a generous primary suite (with a remodeled bath and large walk in closet), a laundry room, and half bath. Venture downstairs to find a versatile second living area with a fireplace. The walkout basement opens onto a private stamped patio. Two additional bedrooms and a full bath downstairs offer ample space for guests or hobbies, ensuring everyone feels right at home.
Updates abound throughout the home, with the roof just one year young and gutter covers installed in 2021 for worry-free maintenance. The HVAC system is also just four years young, ensuring energy-efficient comfort year-round. Plus, with Indian Creek Trail nearby, or if you’d prefer, loop the neighborhood, you'll have plenty of opportunities to stay active and connect with nature. Located near 127th & Pflumm, this home offers easy access to amenities and conveniences. Don't miss out on this fantastic opportunity to right-size your lifestyle!
Sold
Price Unknown
13412 W 126th St, Overland Park, KS 66213
3beds
2,192sqft
Villa
Built in 1998
1,752 Square Feet Lot
$504,400 Zestimate®
$--/sqft
$2,693 Estimated rent
Home value
$504,400
$479,000 - $530,000
$2,693/mo
Zestimate® history
Owner options
List your home for rent
$2,693/mo
Rent Zestimate®
Find your next renter with Zillow Rental Manager. Plus, with online applications, you can quickly screen prospective tenants – for free.
$2,693/mo
Rent Zestimate®
Refinance and save
$265/mo
Est. payment
Refinancing to a lower rate could help reduce your monthly payments and save thousands over the life of the loan.
$265/mo
Est. payment
Explore your selling options
Work with a Zillow partner agent
Leverage their expertise and Zillow's premium Showcase listings to get your home seen by more buyers.
Get startedList with your own agent
Get your home in front of millions of buyers by listing it on Zillow.
Learn how to do itSell it yourself
Take full control of how buyers see your home on Zillow by listing For Sale by Owner (FSBO).
List your homeWhat's special
Cozy fireplaceGenerous primary suiteWooded surroundingsHalf bathLaundry roomRemodeled bathPrivate stamped patio
Zillow last checked:
Listing updated:
Listed by:
Scott Strevell 913-269-4269,
Keller Williams Realty Partners Inc.,
KC HOMES365 TEAM 913-258-2000,
Keller Williams Realty Partners Inc.
Bought with:
Celia Huneycutt, SP00225226
Source: Heartland MLS as distributed by MLS GRID,MLS#: 2475138
Facts & features
Interior
Bedrooms & bathrooms
- Bedrooms: 3
- Bathrooms: 3
- Full bathrooms: 2
- 1/2 bathrooms: 1
Primary bedroom
- Features: Ceiling Fan(s)
- Level: Main
- Dimensions: 16 x 13
Bedroom 2
- Features: Luxury Vinyl
- Level: Lower
- Dimensions: 12 x 9
Bedroom 3
- Features: Ceiling Fan(s), Luxury Vinyl, Walk-In Closet(s)
- Level: Lower
- Dimensions: 13 x 10
Primary bathroom
- Features: Separate Shower And Tub, Walk-In Closet(s)
- Level: Main
Bathroom 2
- Features: Luxury Vinyl, Shower Over Tub
- Level: Lower
Half bath
- Features: Vinyl
- Level: Main
Kitchen
- Features: Solid Surface Counter
- Level: Main
- Dimensions: 13 x 9
Laundry
- Features: Built-in Features, Vinyl
- Level: Main
Other
- Features: Built-in Features, Fireplace, Luxury Vinyl
- Level: Lower
- Dimensions: 23 x 15
Living room
- Features: Ceiling Fan(s), Fireplace
- Level: Main
- Dimensions: 23 x 16
Heating
- Forced Air
Cooling
- Attic Fan, Electric
Appliances
- Included: Dishwasher, Disposal, Double Oven, Dryer, Exhaust Fan, Refrigerator, Gas Range, Stainless Steel Appliance(s), Washer
- Laundry: Laundry Room, Main Level
Features
- Ceiling Fan(s), Painted Cabinets, Walk-In Closet(s)
- Flooring: Luxury Vinyl, Tile, Wood
- Doors: Storm Door(s)
- Windows: Thermal Windows
- Basement: Basement BR,Daylight,Finished,Walk-Out Access
- Number of fireplaces: 2
- Fireplace features: Family Room, Living Room
Interior area
- Total structure area: 2,192
- Total interior livable area: 2,192 sqft
- Finished area above ground: 1,200
- Finished area below ground: 992
Property
Parking
- Total spaces: 2
- Parking features: Attached, Garage Faces Front
- Attached garage spaces: 2
Features
- Patio & porch: Deck, Patio
Lot
- Size: 1,752 Square Feet
- Features: Wooded
Details
- Parcel number: NP315300000U35
Construction
Type & style
- Home type: SingleFamily
- Architectural style: Traditional
- Property subtype: Villa
Materials
- Frame, Vinyl Siding
- Roof: Composition
Condition
- Year built: 1998
Utilities & green energy
- Sewer: Public Sewer
- Water: Public
Community & HOA
Community
- Subdivision: Highland Village
HOA
- Has HOA: Yes
- Amenities included: Trail(s)
- Services included: Curbside Recycle, Maintenance Grounds, Snow Removal, Street, Trash
- HOA fee: $265 monthly
Location
- Region: Overland Park
Financial & listing details
- Tax assessed value: $460,300
- Annual tax amount: $4,962
- Date on market: 3/8/2024
- Listing terms: Cash,Conventional,FHA,VA Loan
- Ownership: Estate/Trust
Price history
| Date | Event | Price |
|---|---|---|
| 5/8/2024 | Sold | -- |
Source:  Heartland MLS as distributed by MLS GRID #2475138 Report a problem Heartland MLS as distributed by MLS GRID #2475138 Report a problem | ||
| 3/10/2024 | Pending sale | $470,000$214/sqft |
Source: Heartland MLS as distributed by MLS GRID #2475138 Report a problem | ||
| 3/8/2024 | Listed for sale | $470,000+62.1%$214/sqft |
Source: Heartland MLS as distributed by MLS GRID #2475138 Report a problem | ||
| 1/19/2019 | Sold | -- |
Source: Agent Provided Report a problem | ||
| 11/19/2018 | Pending sale | $289,900$132/sqft |
Source: Keller Williams Realty Partner #2139233 Report a problem | ||
| 11/17/2018 | Listed for sale | $289,900$132/sqft |
Source: Keller Williams Realty Partner #2139233 Report a problem | ||
Public tax history
| Year | Property taxes | Tax assessment |
|---|---|---|
| 2025 | $5,691 +8% | $52,935 +9.3% |
| 2024 | $5,267 +6.2% | $48,427 +8.1% |
| 2023 | $4,962 +7.6% | $44,816 +9.9% |
| 2022 | $4,613 | $40,791 +13.3% |
| 2021 | -- | $36,007 +2.8% |
| 2020 | $4,164 | $35,041 +6.4% |
| 2019 | -- | $32,925 +8.4% |
| 2018 | -- | $30,372 +7.1% |
| 2017 | $3,448 +6.2% | $28,371 +3.6% |
| 2016 | $3,248 +7.5% | $27,393 +6.3% |
| 2015 | $3,022 +12.9% | $25,760 +17.9% |
| 2013 | $2,677 -4.1% | $21,850 -3.5% |
| 2012 | $2,791 +4.9% | $22,632 -3.5% |
| 2010 | $2,660 -0.6% | $23,449 -5.8% |
| 2009 | $2,677 -7.1% | $24,898 -2.1% |
| 2008 | $2,882 +0.4% | $25,444 -2.8% |
| 2007 | $2,871 +3.6% | $26,174 |
| 2006 | $2,771 | $26,174 +1.7% |
| 2005 | -- | $25,737 |
Find assessor info on the county website
Neighborhood: 66213
Nearby homes
- $466,9004 bd3 ba2.8k sqft13408 W 126th St, Overland Park, KS 66213Off Market
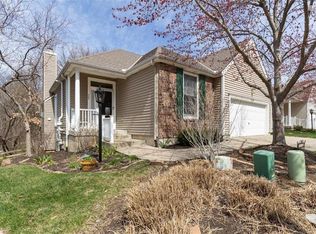
- $483,5005 bd4 ba2k sqft13416 W 126th St, Overland Park, KS 66213Off Market
- $448,5004 bd3 ba2.3k sqft13404 W 126th St, Overland Park, KS 66213Off Market
- $440,6004 bd3 ba1.3k sqft13420 W 126th St, Overland Park, KS 66213Off Market
- $--3 bd3 ba2.2k sqft13409 W 126th St, Overland Park, KS 66213Sold
- $449,4003 bd3 ba2.2k sqft13413 W 126th St, Overland Park, KS 66213Off Market
- $400,6003 bd2 ba1.9k sqft13405 W 126th St, Overland Park, KS 66213Off Market
- $448,8003 bd3 ba2k sqft13400 W 126th St, Overland Park, KS 66213Off Market
Nearby schools
GreatSchools rating
- 8/10Pleasant Ridge Elementary SchoolGrades: PK-5Distance: 0.6 mi
- 8/10California Trail Middle SchoolGrades: 6-8Distance: 1 mi
- 9/10Olathe East Sr High SchoolGrades: 9-12Distance: 0.8 mi
Schools provided by the listing agent
- Elementary: Pleasant Ridge
- Middle: California Trail
- High: Olathe East
Source: Heartland MLS as distributed by MLS GRID. This data may not be complete. We recommend contacting the local school district to confirm school assignments for this home.
Get a cash offer in 3 minutes
Find out how much your home could sell for in as little as 3 minutes with a no-obligation cash offer.
Estimated market value
$504,400
Get a cash offer in 3 minutes
Find out how much your home could sell for in as little as 3 minutes with a no-obligation cash offer.
Estimated market value
$504,400
- Kansas
- Johnson County
- Overland Park
- 66213
- 13412 W 126th St
Nearby cities
Nearby neighborhoods
Nearby zip codes
Other Overland Park Topics
