
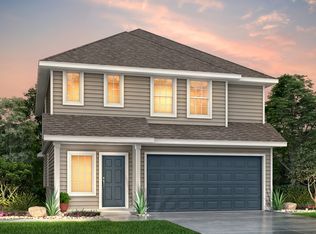
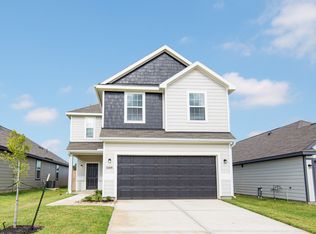
Love where you live in River's Edge in Conroe, TX! Home is zoned to the excellent Woodlands schools Eissler Elementary School, Mitchell Intermediate School, McCullough Junior High School, and Woodlands High School. The Woodland floor plan is a spacious 2-story home with 4 bedrooms, 2.5 bathrooms, game room, and a 2-car garage. This home has it all, including vinyl plank flooring throughout the first-floor common areas! The gourmet kitchen is sure to please with 42" cabinetry, quartz countertops, and stainless-steel appliances! Retreat to the first-floor Owner's Suite featuring quartz countertops, a sizable shower, and a spacious walk-in closet. Secondary bedrooms have walk-in closets, too! Enjoy the great outdoors with full sod, sprinkler system, and a covered patio! Don't miss your opportunity to call River's Edge home, schedule a visit today!
Pending
Price cut: $16.8K (5/21)
$259,990
13412 Yellow Perch Dr, Conroe, TX 77384
4beds
1,745sqft
Single Family Residence
Built in 2026
4,565 Square Feet Lot
$257,100 Zestimate®
$149/sqft
$46/mo HOA
What's special
Stainless-steel appliancesQuartz countertopsCovered patioSpacious walk-in closetGame roomGourmet kitchenSprinkler system
- 136 days |
- 104 |
- 2 |
Zillow last checked:
Listing updated:
Listed by:
Bradley Tiffan TREC #0622722 281-729-0635,
Legend Home Corporation
Source: HAR,MLS#: 19950637
Facts & features
Interior
Bedrooms & bathrooms
- Bedrooms: 4
- Bathrooms: 3
- Full bathrooms: 2
- 1/2 bathrooms: 1
Rooms
- Room types: Utility Room
Primary bathroom
- Features: Half Bath, Primary Bath: Shower Only, Secondary Bath(s): Double Sinks, Secondary Bath(s): Tub/Shower Combo
Kitchen
- Features: Kitchen open to Family Room, Soft Closing Cabinets
Heating
- Natural Gas
Cooling
- Ceiling Fan(s), Electric
Appliances
- Included: ENERGY STAR Qualified Appliances, Disposal, Gas Oven, Microwave, Gas Range, Dishwasher
- Laundry: Electric Dryer Hookup, Washer Hookup
Features
- En-Suite Bath, Primary Bed - 1st Floor, Walk-In Closet(s)
- Flooring: Carpet, Vinyl
Interior area
- Total structure area: 1,745
- Total interior livable area: 1,745 sqft
Video & virtual tour
Property
Parking
- Total spaces: 2
- Parking features: Attached, Double-Wide Driveway
- Attached garage spaces: 2
Features
- Stories: 2
- Patio & porch: Covered, Patio/Deck
- Exterior features: Sprinkler System
- Fencing: Back Yard
Lot
- Size: 4,565 Square Feet
- Features: Subdivided, 0 Up To 1/4 Acre
Details
- Parcel number: 539871
Construction
Type & style
- Home type: SingleFamily
- Architectural style: Traditional
- Property subtype: Single Family Residence
Materials
- Cement Siding
- Foundation: Slab
- Roof: Composition
Condition
- New construction: Yes
- Year built: 2026
Details
- Builder name: Legend Homes
Utilities & green energy
- Water: Water District
Green energy
- Energy efficient items: Thermostat, Lighting, HVAC, HVAC>13 SEER
Community & HOA
Community
- Subdivision: Rivers Edge
HOA
- Has HOA: Yes
- HOA fee: $550 annually
Location
- Region: Conroe
Financial & listing details
- Price per square foot: $149/sqft
- Tax assessed value: $35,000
- Annual tax amount: $552
- Date on market: 2/19/2026
- Listing terms: Cash,Conventional,FHA,VA Loan
Estimated market value
$257,100
$244,000 - $270,000
$1,992/mo
Price history
| Date | Event | Price |
|---|---|---|
| 6/16/2026 | Pending sale | $259,990$149/sqft |
Source: | ||
| 5/21/2026 | Price change | $259,990-6.1%$149/sqft |
Source: | ||
| 4/29/2026 | Price change | $276,821+0%$159/sqft |
Source: | ||
| 3/24/2026 | Price change | $276,803+0.3%$159/sqft |
Source: | ||
| 2/19/2026 | Listed for sale | $276,083$158/sqft |
Source: | ||
Public tax history
| Year | Property taxes | Tax assessment |
|---|---|---|
| 2025 | $552 -0.4% | $35,000 |
| 2024 | $555 +4.4% | $35,000 +4.5% |
| 2023 | $531 | $33,500 |
Find assessor info on the county website
Monthly payment
Est. payment$--/mo
Payment breakdown
Explore the cost of this home by adjusting the details. Changes won't be saved.All calculations are estimates and provided by Zillow, Inc. for informational purposes only. Actual amounts may vary.
HOA fees may include property taxes on listings classified as Co-Ops. Contact the listing agent and/or owner for fee details.
Mortgage interest rates are dependent on a number of factors, including credit score, down payment, and repayment length. Interest rate data provided by Zillow Group Marketplace, Inc. as of 1/1/1970 from various mortgage lenders with which we have lead or other similar arrangements; the Estimated Payment is an average of those rates.
See how much you could borrow to make a competitive offer.
Climate risks
Neighborhood: 77384
Nearby schools
GreatSchools rating
- 10/10Mitchell Intermediate SchoolGrades: 5-6Distance: 2.2 mi
- 10/10McCullough Junior High SchoolGrades: 7-8Distance: 6.3 mi
- 9/10The Woodlands High SchoolGrades: 9-12Distance: 3.7 mi
Schools provided by the listing agent
- Elementary: Eissler Elementary
- Middle: Mccullough Junior High School
- High: The Woodlands High School
Source: HAR. This data may not be complete. We recommend contacting the local school district to confirm school assignments for this home.
A local agent can set up tours, give advice and negotiate with sellers.
- Texas
- Montgomery County
- Conroe
- 77384
- 13412 Yellow Perch Dr