Skip main navigation
Off market
Street View
  • $485,500

    13413 Ambleside Dr, Yukon, OK 73099

    5beds
    3,639sqft
    Single Family Residence
    Built in ----
    -- sqft lot
    $485,500 Zestimate®
    $133/sqft
    $3,234 Estimated rent

    Home value

    $485,500

    $456,000 - $515,000

    $3,234/mo

    Zestimate® history
    Loading
    Loading...

    Owner options

    List your home for rent

    $3,234/mo

    Rent Zestimate®

    Find your next renter with Zillow Rental Manager. Plus, with online applications, you can quickly screen prospective tenants – for free.

    Learn more

    $3,234/mo

    Rent Zestimate®

    Refinance and save

    $3,029/mo

    Est. payment

    Refinancing to a lower rate could help reduce your monthly payments and save thousands over the life of the loan.

    See today's rates

    $3,029/mo

    Est. payment

    Explore your selling options

    Work with a Zillow partner agent

    Leverage their expertise and Zillow's premium Showcase listings to get your home seen by more buyers.

    Get started

    List with your own agent

    Get your home in front of millions of buyers by listing it on Zillow.

    Learn how to do it

    Sell it yourself

    Take full control of how buyers see your home on Zillow by listing For Sale by Owner (FSBO).

    List your home

    What's special

    Large walk-in closetCovered porchesOpen floor planFormal dining roomSerene neighborhood pondsDouble vanitySoaking tub

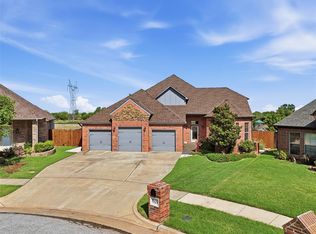
    Stunning, two story home conveniently located in the tranquil subdivision of Carlisle Crossing and highly sought after Piedmont School District. Yukon address, Piedmont Schools, OKC Utilities! You'll enjoy the serene neighborhood ponds during nature walks and easy highway & turnpike access for commuting. As soon as you enter the front door, you're greeted by soaring ceilings and beautiful hardwood floors. The spacious living room provides an open floor plan with a cozy gas fireplace and mantle. The kitchen has plenty of cabinets for storage, granite counter tops, stainless steel appliances, a gas cooktop, double oven, and a walk-in pantry. The formal dining room is large and perfect for entertaining guests for any special occasion. The second living area downstairs can be utilized as a study or second livingroom. The primary bedroom connects to the primary bath & large walk-in closet. The primary bath has double vanity, soaking tub, and direct access to the walk-in closet. Guest bedroom is located downstairs next to guest bathroom. The staircase leading upstairs is lined with beautifully detailed wrought iron railing. You'll find 3 bedrooms & a full bath upstairs, as well as a flex room that can be used as another bedroom, study, workout room etc & theater room. Covered porches front & back. Additional perks in the backyard are the extended concrete side walk on the side of the home and a storage shed on the corner of the lot.

    This property is off market, which means it's not currently listed for sale or rent on Zillow. This may be different from what's available on other websites or public sources.
    Zillow last checked:

    Listing updated:

    Source: Zillow Rentals

    Facts & features

    Interior

    Bedrooms & bathrooms
    • Bedrooms: 5
    • Bathrooms: 3
    • Full bathrooms: 3
    Rooms
    • Room types: []
    Heating
    • Fireplace
    Cooling
    • Central Air
    Appliances
    • Included: Dishwasher, Refrigerator
    • Laundry: Hookups
    Features
    • WD Hookup, Walk In Closet
    • Flooring: Carpet, Hardwood
    • Has fireplace: Yes
    Interior area
    • Total interior livable area: 3,639 sqft

    Property

    Parking
    • Parking features: Attached
    • Has attached garage: Yes
    • Details: Contact manager
    Features
    • Patio & porch: Porch
    • Exterior features: Theater, Walk In Closet, formal dining, kitchen island, soaking tub, split plan, storage shed, study
    Details
    • Parcel number: 060048001015000000

    Construction

    Type & style
    • Home type: SingleFamily
    • Property subtype: Single Family Residence

    Community & HOA

    Community
    • Deposit fee: $3,500
    Location
    • Region: Yukon

    Financial & listing details

    • Price per square foot: $133/sqft
    • Tax assessed value: $455,012
    • Annual tax amount: $4,959
    • Date on market: 1/3/2025
    • Date available: 01/03/2025
    • Lease term: 1 Year

    Price history

    DateEventPrice
    1/20/2025Listing removed$3,500$1/sqft
    Source: Zillow Rentals Report a problem
    1/3/2025Listed for rent$3,500$1/sqft
    Source: Zillow Rentals Report a problem
    10/16/2024Listed for sale$470,000+68.5%$129/sqft
    Source: MLSOK/OKCMAR as distributed by MLS GRID #1139332 Report a problem
    4/29/2011Sold$278,900+720.3%$77/sqft
    Source: MLSOK/OKCMAR as distributed by MLS GRID #441527 Report a problem
    9/1/2009Sold$34,000$9/sqft
    Source: Public Record Report a problem

    Public tax history

    YearProperty taxesTax assessment
    2025$4,959 +2.6%$41,333 +3%
    2024$4,831 +5.1%$40,129 +3%
    2023$4,595 +1.6%$38,961 +3%
    2022$4,521 +0.5%$37,826 +3%
    2021$4,498 -2%$36,724
    2020$4,591 +6.8%$36,724 +2%
    2019$4,299 +1.8%$35,989 +3%
    2018$4,222 +3.7%$34,941 +3%
    2017$4,073 $33,923 +3%
    2016-- $32,935 -0.6%
    2015-- $33,126 -1%
    2014-- $33,476
    2013-- $33,476 +0.7%
    2011-- $33,246 +5404.3%
    2010-- $604
    2009-- $604
    Find assessor info on the county website

    Neighborhood: 73099

    Nearby schools

    GreatSchools rating
    Get a cash offer in 3 minutes
    Find out how much your home could sell for in as little as 3 minutes with a no-obligation cash offer.
    Estimated market value
    $485,500
    Get a cash offer in 3 minutes
    Find out how much your home could sell for in as little as 3 minutes with a no-obligation cash offer.
    Estimated market value
    $485,500