The only premium builder offering the lowest tax rate in Elgin This spacious two-story home offers 2,740 square feet of versatile living designed to meet a variety of needs. Featuring 5 bedrooms and 3 full bathrooms, this layout includes the convenience of two bedrooms on the first floor, perfect for guests, children, or multi-generational living. A dedicated office provides the ideal work-from-home setup, while the upstairs game room offers additional space for entertaining, relaxing, or play. The primary suite is thoughtfully designed with a double vanity and a recessed ceramic tile shower pan, creating a comfortable and functional retreat. With generous square footage, flexible living spaces, and smart design throughout, this home delivers both style and practicality in one of Elgin’s most desirable areas.
Pending
Price cut: $5K (9/3)
$359,990
13413 Barn Chime St, Elgin, TX 78621
5beds
2,741sqft
Single Family Residence
Built in 2026
6,420 Square Feet Lot
$-- Zestimate®
$131/sqft
$42/mo HOA
What's special
- 164 days
- 67
- 3
Zillow last checked:
Listing updated:
Listed by:
Chaquia Thomas (240) 457-9391,
DRB Group Realty, LLC (240) 457-9391
Source: Unlock MLS,MLS#: 5699873
Facts & features
Interior
Bedrooms & bathrooms
- Bedrooms: 5
- Bathrooms: 3
- Full bathrooms: 3
- Main level bedrooms: 2
Primary bedroom
- Features: Ceiling Fan(s)
- Level: Main
Primary bathroom
- Features: Full Bath
- Level: Main
Kitchen
- Features: Pantry
- Level: Main
Heating
- Central, Exhaust Fan
Cooling
- Ceiling Fan(s), Central Air, Other
Appliances
- Included: Dishwasher, ENERGY STAR Qualified Dishwasher, Microwave, Free-Standing Range, See Remarks, Self Cleaning Oven
Features
- Open Floorplan, Primary Bedroom on Main, Wired for Data, See Remarks
- Flooring: See Remarks
- Windows: ENERGY STAR Qualified Windows, Vinyl Windows
Interior area
- Total interior livable area: 2,741 sqft
Property
Parking
- Total spaces: 2
- Parking features: Garage, Garage Door Opener
- Garage spaces: 2
Accessibility
- Accessibility features: None
Features
- Levels: Two
- Stories: 2
- Patio & porch: Patio, See Remarks
- Exterior features: See Remarks
- Pool features: None
- Fencing: Wood, See Remarks
- View description: None
- Waterfront features: None
Lot
- Size: 6,420 Square Feet
- Features: Back Yard, Front Yard
Details
- Additional structures: None
- Parcel number: 13413 Barn Chime
- Special conditions: Standard
Construction
Type & style
- Home type: SingleFamily
- Property subtype: Single Family Residence
Materials
- Foundation: Slab
- Roof: Shingle
Condition
- New Construction
- New construction: Yes
- Year built: 2026
Details
- Builder name: DRB Homes
Utilities & green energy
- Sewer: See Remarks
- Water: See Remarks
- Utilities for property: Electricity Connected, See Remarks
Community & HOA
Community
- Features: See Remarks
- Subdivision: Creeks Crossing
HOA
- Has HOA: Yes
- Services included: Maintenance Grounds, See Remarks
- HOA fee: $250 semi-annually
- HOA name: VCM, Inc.
Location
- Region: Elgin
Financial & listing details
- Price per square foot: $131/sqft
- Date on market: 4/22/2026
- Listing terms: Cash,Conventional,FHA,Texas Vet,VA Loan
- Electric utility on property: Yes
Estimated market value
Not available
Estimated sales range
Not available
Not available
Price history
| Date | Event | Price |
|---|---|---|
| 9/22/2026 | Pending sale | $359,990$131/sqft |
Source:  Unlock MLS #5699873 Report a problem Unlock MLS #5699873 Report a problem | ||
| 9/3/2026 | Price change | $359,990-1.4%$131/sqft |
Source: Unlock MLS #5699873 Report a problem | ||
| 8/11/2026 | Price change | $364,990-1.4%$133/sqft |
Source: Unlock MLS #5699873 Report a problem | ||
| 6/16/2026 | Price change | $369,990-1.3%$135/sqft |
Source: Unlock MLS #5699873 Report a problem | ||
| 5/27/2026 | Price change | $374,990-1.3%$137/sqft |
Source: Unlock MLS #5699873 Report a problem | ||
| 5/12/2026 | Price change | $379,990-2.6%$139/sqft |
Source: Unlock MLS #5699873 Report a problem | ||
| 4/22/2026 | Price change | $389,990-2.5%$142/sqft |
Source: Unlock MLS #5699873 Report a problem | ||
| 4/19/2026 | Listed for sale | $399,990$146/sqft |
Source:  DRB Homes Report a problem DRB Homes Report a problem | ||
Public tax history
Tax history is unavailable.
Monthly payment
Est. payment
Payment breakdown
Explore the cost of this home by adjusting the details. Changes won't be saved.Climate risks
Neighborhood: 78621
Nearby schools
Schools provided by the listing agent
- Elementary: Neidig
- Middle: Elgin
- High: Elgin
- District: Elgin ISD
Source: Unlock MLS. This data may not be complete. We recommend contacting the local school district to confirm school assignments for this home.
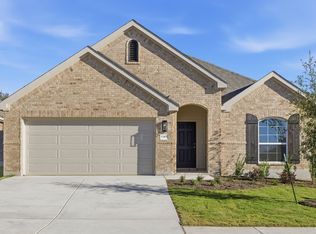
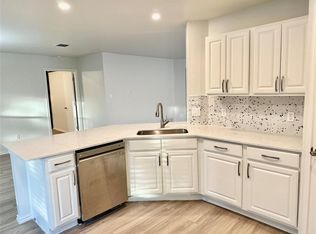
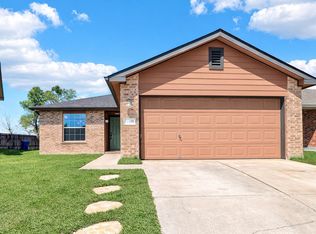
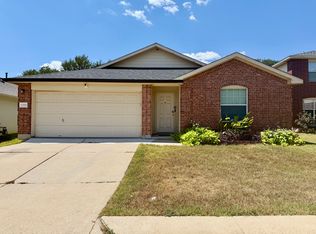
Similar homes
- $299,9903 bd2 ba1.6k sqft13523 Barn Chime St, Elgin, TX 78621Active

 Unlock MLS
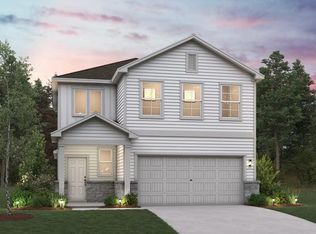
 - $337,4505 bd3 ba2.4k sqft244 Bendecido Loop, Elgin, TX 78621Active
 Unlock MLS
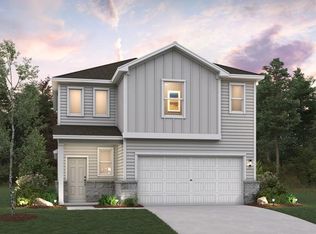
 - $335,4455 bd3 ba2.4k sqft238 Bendecido Loop, Elgin, TX 78621Active
 Unlock MLS
 - $314,9904 bd3 ba2k sqft155 Hornet St, Elgin, TX 78621Active
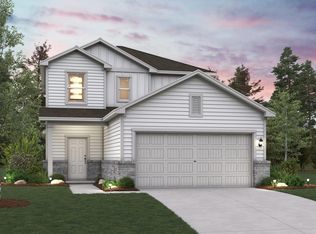 MLS ID #9981460, Ben Caballero, HomesUSA.com. Unlock MLS
 - $299,9903 bd2 ba1.6k sqft13708 Tucker Hedge Pass, Elgin, TX 78621ActiveUnlock MLS
- $389,9905 bd3 ba2.7k sqft20328 Gillbrand Rd, Manor, TX 78653ActiveUnlock MLS
- $371,9003 bd3 ba2k sqft12521 Sea Gull Way, Manor, TX 78653ActiveUnlock MLS
- $323,5154 bd3 ba1.8k sqft907 Emory Crossing Blvd, Hutto, TX 78634ActiveUnlock MLS
- $383,7654 bd2 ba1.5k sqft10936 Tallsalt Dr, Austin, TX 78754ActiveUnlock MLS
- $363,9004 bd2 ba2k sqft1002 Karly Cv, Hutto, TX 78634ActiveUnlock MLS
