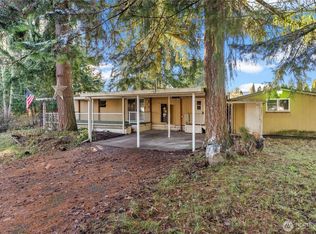
Enjoy Majestic Views of Mt Rainier,the Cascade Mtn Range and the Orting Valleys. Spacious 1,536 SF 2 BR and Den (used as 3rd BR) home in the heart of Bonney Lake. Newer Roof 2019,AC Pump 2016,Main Bathroom 2018,SS DW and Stove Top 2016. Huge primary bath w/garden tub and sep shower. Wood FP in the Family Rm. Dining,nook area off the kitchen. Vaulted ceiling,fan in the great rm. Septic was updated April 2026. Lg Det gar 400SF w/BIN shelves and shop area. 1 Mile from Costco,Sound Family Medical Center,Indigo Urgent Care,Starbucks and Hwy 410. Lake Tapps is only 2 miles Northwest offering Public Park Allan Yorke-New LaCrosse/Soccer Field,playground 2024, swimming,baseball,summer concerts (Wednesday night),beach volleyball and fishing. Neighborhood Clubhouse,Park and Playground within walking. Permanent and private greenbelt behind your home for serene Walking Trail (2 miles). Abundant Nature for your viewing pleasure!
Pending
Listed by: John L. Scott R.E. Lake Tapps • Susan L. Dawes
$404,950
13413 Cedar Cir E, Bonney Lake, WA 98391
2beds
1,536sqft
Manufactured Home
Built in 1979
8,799 Square Feet Lot
$405,300 Zestimate®
$264/sqft
$17/mo HOA
What's special
- 42 days |
- 31 |
- 2 |
Likely to sell faster than
Zillow last checked:
Listing updated:
Listed by:
Susan L. Dawes,
John L. Scott R.E. Lake Tapps
Source: NWMLS as distributed by MLS GRID,MLS#: 2529281
Facts & features
Interior
Bedrooms & bathrooms
- Bedrooms: 2
- Bathrooms: 2
- Full bathrooms: 2
- Main level bathrooms: 2
- Main level bedrooms: 2
Primary bedroom
- Level: Main
Bedroom
- Level: Main
Bathroom full
- Level: Main
Bathroom full
- Level: Main
Den office
- Level: Main
Family room
- Level: Main
Great room
- Level: Main
Kitchen with eating space
- Level: Main
Utility room
- Level: Main
Heating
- Fireplace, Ductless, Forced Air, Heat Pump, Electric
Cooling
- Forced Air, Heat Pump
Appliances
- Included: Dishwasher, Disposal, Dryer, Microwave, Refrigerator, Stove(s)/Range(s), Washer, Dishwasher(s), Dryer(s), Garbage Disposal, Microwave(s), Refrigerator(s), Washer(s), Water Heater: Electric, Water Heater Location: Exterior/off Utility door area
Features
- Bath Off Primary, Ceiling Fan(s)
- Flooring: Laminate, Vinyl, Carpet
- Doors: French Doors
- Windows: Dbl Pane/Storm Window
- Basement: None
- Number of fireplaces: 1
- Fireplace features: Wood Burning, Main Level: 1, Fireplace
Interior area
- Total structure area: 1,536
- Total interior livable area: 1,536 sqft
Property
Parking
- Total spaces: 1
- Parking features: Detached Garage, RV Parking
- Has garage: Yes
- Covered spaces: 1
Features
- Levels: One
- Stories: 1
- Patio & porch: Bath Off Primary, Ceiling Fan(s), Dbl Pane/Storm Window, Fireplace, French Doors, Vaulted Ceiling(s), Water Heater
- Has view: Yes
- View description: Mountain(s)
Lot
- Size: 8,799 Square Feet
- Dimensions: 76 x 104 x 80 x 103
- Features: Paved, Cable TV, Deck, Fenced-Fully, High Speed Internet, Outbuildings, RV Parking, Shop
- Topography: Level,Partial Slope
- Residential vegetation: Brush, Fruit Trees, Garden Space
Details
- Parcel number: 6995326080
- Zoning: R5
- Zoning description: Jurisdiction: County
- Special conditions: Standard
- Other equipment: Leased Equipment: None
Construction
Type & style
- Home type: MobileManufactured
- Architectural style: Contemporary,Manuf-Double Wide
- Property subtype: Manufactured Home
Materials
- Metal/Vinyl
- Foundation: Poured Concrete
- Roof: Composition
Condition
- Good
- Year built: 1979
- Major remodel year: 1995
Details
- Builder model: Calypso
Utilities & green energy
- Electric: Company: PSE
- Sewer: Septic Tank, Company: Septic
- Water: Public, Company: TPU
- Utilities for property: Xfinity, Xfinity
Community & HOA
Community
- Features: CCRs, Clubhouse, Park, Playground, Trail(s)
- Subdivision: Bonney Lake/Buckley
HOA
- HOA fee: $200 annually
- HOA phone: 360-897-8378
Location
- Region: Sumner
Financial & listing details
- Price per square foot: $264/sqft
- Tax assessed value: $334,200
- Annual tax amount: $4,289
- Date on market: 6/6/2026
- Cumulative days on market: 34 days
- Listing terms: Conventional,FHA
- Inclusions: Dishwasher(s), Dryer(s), Garbage Disposal, Leased Equipment, Microwave(s), Refrigerator(s), Stove(s)/Range(s), Washer(s)
- Body type: Double Wide
Estimated market value
$405,300
$385,000 - $426,000
$2,699/mo
Price history
| Date | Event | Price |
|---|---|---|
| 6/6/2026 | Pending sale | $404,950$264/sqft |
Source: | ||
| 5/28/2026 | Listed for sale | $404,950+249.8%$264/sqft |
Source: | ||
| 10/31/2000 | Sold | $115,750$75/sqft |
Source: | ||
Public tax history
| Year | Property taxes | Tax assessment |
|---|---|---|
| 2024 | $3,968 +16.7% | $334,200 +5.8% |
| 2023 | $3,399 +0.5% | $315,900 -2.8% |
| 2022 | $3,381 -3.8% | $325,000 +14.1% |
| 2021 | $3,516 +71% | $284,900 +60.4% |
| 2019 | $2,056 +11.4% | $177,600 +15.9% |
| 2018 | $1,846 +3.7% | $153,300 +27.5% |
| 2017 | $1,780 +19.3% | $120,200 +16.1% |
| 2016 | $1,492 | $103,500 +10.5% |
| 2014 | $1,492 +0.9% | $93,700 +5.2% |
| 2013 | $1,478 | $89,100 +3.4% |
| 2012 | -- | $86,200 -20.3% |
| 2011 | -- | $108,200 -8.4% |
| 2010 | -- | $118,100 -18.3% |
| 2009 | -- | $144,600 -12.3% |
| 2008 | $1,869 | $164,900 +1.8% |
| 2007 | $1,869 +14.9% | $162,000 +67.2% |
| 2002 | $1,627 +47.8% | $96,900 -0.8% |
| 2001 | $1,101 | $97,700 +60.2% |
| 2000 | $1,101 | $61,000 |
Find assessor info on the county website
Monthly payment
Estimated monthly payment$1,822
All calculations are estimates and provided by Zillow, Inc. for informational purposes only. Actual amounts may vary.
HOA fees may include property taxes on listings classified as Co-Ops. Contact the listing agent and/or owner for fee details.
Mortgage interest rates are dependent on a number of factors, including credit score, down payment, and repayment length. Interest rate data provided by Zillow Group Marketplace, Inc. as of 1/1/1970 from various mortgage lenders with which we have lead or other similar arrangements; the Estimated Payment is an average of those rates.
See how much you could borrow to make a competitive offer.
Climate risks
Neighborhood: 98391
Nearby schools
GreatSchools rating
- 7/10Liberty Ridge Elementary SchoolGrades: PK-5Distance: 1 mi
- 7/10Mountain View Middle SchoolGrades: 6-8Distance: 2 mi
- 9/10Bonney Lake High SchoolGrades: 9-12Distance: 2.3 mi
A local agent can set up tours, give advice and negotiate with sellers.
- Washington
- Pierce County
- Bonney Lake
- 98391
- 13413 Cedar Cir E