Welcome to 13413 Crossburn Avenue, a well-maintained 2-bedroom, 1-bath ranch offering the convenience of onefloor living in a desirable Cleveland location. Whether you're looking for your first home, downsizing, or seeking an investment opportunity, this property delivers comfort, functionality, and peace of mind. The home's efficient layout makes the most of its living space, with a comfortable living room, functional kitchen, and two nicely sized bedrooms. Natural light fills the interior, creating a warm and inviting atmosphere throughout. The waterproofed basement provides valuable storage space and added flexibility for hobbies, a workshop, or future finishing possibilities. Additional improvements include glass block windows, a sump pump with battery backup, and generator hookup wiring, offering extra protection and preparedness during Ohio's changing weather conditions.
Outside, the detached 2.5-car garage provides ample room for vehicles, tools, lawn equipment, and additional storage. The manageable yard allows you to enjoy outdoor space without the burden of extensive maintenance. Conveniently located near shopping, dining, parks, and major highways, this home combines everyday convenience with important mechanical updates that help provide confidence for years to come. Don't miss your opportunity to make 13413 Crossburn Avenue your next home.
Closed
$130,000
13413 Crossburn Ave, Cleveland, OH 44135
2beds
730sqft
Single Family Residence
Built in 1942
5,479 Square Feet Lot
$130,300 Zestimate®
$178/sqft
$1,157 Estimated rent
Home value
$130,300
$121,000 - $141,000
$1,157/mo
Zestimate® history
Owner options
List your home for rent
$1,157/mo
Rent Zestimate®
Find your next renter with Zillow Rental Manager. Plus, with online applications, you can quickly screen prospective tenants – for free.
$1,157/mo
Rent Zestimate®
Refinance and save
$956/mo
Est. payment
Refinancing to a lower rate could help reduce your monthly payments and save thousands over the life of the loan.
$956/mo
Est. payment
Explore your selling options
Work with a Zillow partner agent
Leverage their expertise and Zillow's premium Showcase listings to get your home seen by more buyers.
Get startedList with your own agent
Get your home in front of millions of buyers by listing it on Zillow.
Learn how to do itSell it yourself
Take full control of how buyers see your home on Zillow by listing For Sale by Owner (FSBO).
List your homeWhat's special
Two nicely sized bedroomsFunctional kitchenGlass block windows
Zillow last checked:
Listing updated:
Listed by:
Gary W Neely 440-842-7010 topc21ohioagent@aol.com,
CENTURY 21 DePiero & Associates, Inc.,
Mark E Vittardi 440-666-3405,
CENTURY 21 DePiero & Associates, Inc.
Bought with:
Oliver Moreau, 2023002245
Progressive Urban Real Estate Co
Source: MLS Now,MLS#: 5216320 Originating MLS: Akron Cleveland Association of REALTORS
Originating MLS: Akron Cleveland Association of REALTORSFacts & features
Interior
Bedrooms & bathrooms
- Bedrooms: 2
- Bathrooms: 1
- Full bathrooms: 1
- Main level bathrooms: 1
- Main level bedrooms: 2
Bedroom
- Description: Flooring: Carpet
- Level: First
- Dimensions: 10 x 9
Bedroom
- Description: Flooring: Carpet
- Level: First
- Dimensions: 12 x 11
Bathroom
- Description: Flooring: Luxury Vinyl Tile
- Level: First
- Dimensions: 5 x 9
Eat in kitchen
- Description: Flooring: Luxury Vinyl Tile
- Level: First
- Dimensions: 7 x 15
Entry foyer
- Description: Flooring: Luxury Vinyl Tile
- Level: First
- Dimensions: 2 x 3
Living room
- Description: Flooring: Linoleum
- Level: First
- Dimensions: 12 x 16
Heating
- Forced Air, Gas
Cooling
- Central Air
Appliances
- Included: Dryer, Range, Refrigerator, Washer
Features
- Built-in Features, Eat-in Kitchen
- Windows: Blinds
- Basement: Unfinished
- Has fireplace: No
Interior area
- Total structure area: 730
- Total interior livable area: 730 sqft
- Finished area above ground: 730
Property
Parking
- Total spaces: 2.5
- Parking features: Detached, Garage
- Garage spaces: 2.5
Features
- Levels: One
- Stories: 1
- Patio & porch: Awning(s), Covered, Patio
- Exterior features: Awning(s)
- Fencing: Chain Link
Lot
- Size: 5,479 Square Feet
- Dimensions: 40 x 137
- Features: Back Yard
Details
- Parcel number: 02006093
Construction
Type & style
- Home type: SingleFamily
- Architectural style: Ranch
- Property subtype: Single Family Residence
Materials
- Brick, Vinyl Siding
- Foundation: Block
- Roof: Asphalt
Condition
- Year built: 1942
Utilities & green energy
- Sewer: Public Sewer
- Water: Public
Community & HOA
Community
- Security: Security System
- Subdivision: Homesite
HOA
- Has HOA: No
Location
- Region: Cleveland
Financial & listing details
- Price per square foot: $178/sqft
- Tax assessed value: $75,400
- Annual tax amount: $1,731
- Date on market: 6/5/2026
- Cumulative days on market: 4 days
- Listing terms: Cash,Conventional,FHA,VA Loan
Price history
| Date | Event | Price |
|---|---|---|
| 7/9/2026 | Sold | $130,000+4%$178/sqft |
Source:  MLS Now #5216320 Report a problem MLS Now #5216320 Report a problem | ||
| 6/8/2026 | Pending sale | $125,000$171/sqft |
Source: MLS Now #5216320 Report a problem | ||
| 6/5/2026 | Listed for sale | $125,000$171/sqft |
Source: MLS Now #5216320 Report a problem | ||
Public tax history
| Year | Property taxes | Tax assessment |
|---|---|---|
| 2025 | $1,731 +0% | $26,390 |
| 2024 | $1,730 -7.7% | $26,390 +6.8% |
| 2023 | $1,874 +0.6% | $24,710 |
| 2022 | $1,863 +1% | $24,710 |
| 2021 | $1,845 +11.5% | $24,710 +29% |
| 2020 | $1,654 +5.6% | $19,150 +0.1% |
| 2019 | $1,567 +2.8% | $19,140 -0.1% |
| 2018 | $1,524 +6.4% | $19,150 +10.2% |
| 2017 | $1,432 +0.8% | $17,370 |
| 2016 | $1,420 | $17,370 |
| 2015 | $1,420 -8.3% | $17,370 -7.9% |
| 2014 | $1,550 +1.8% | $18,870 |
| 2013 | $1,522 +3.1% | $18,870 |
| 2012 | $1,477 +1059.5% | $18,870 -10.9% |
| 2011 | $127 -90% | $21,180 |
| 2010 | $1,271 +0.8% | $21,180 |
| 2009 | $1,261 -6.5% | $21,180 -11% |
| 2008 | $1,349 +3.3% | $23,810 |
| 2007 | $1,306 +0.1% | $23,810 |
| 2006 | $1,304 +9.8% | $23,810 +15.5% |
| 2005 | $1,188 +1.2% | $20,620 |
| 2004 | $1,175 +1.1% | $20,620 |
| 2003 | $1,162 +11.8% | $20,620 +10.7% |
| 2002 | $1,040 -42.8% | $18,620 |
| 2001 | $1,819 +4.5% | $18,620 |
| 2000 | $1,741 | $18,620 |
Find assessor info on the county website
Neighborhood: Puritas-Longmead
Nearby homes
- $109,5002 bd1 ba730 sqft13409 Crossburn Ave, Cleveland, OH 44135Off Market
- $91,7002 bd1 ba-- sqft13417 Crossburn Ave, Cleveland, OH 44135Off Market
- $85,0002 bd1 ba730 sqft13421 Crossburn Ave, Cleveland, OH 44135Off Market
- $110,7002 bd1 ba730 sqft13405 Crossburn Ave, Cleveland, OH 44135Off Market
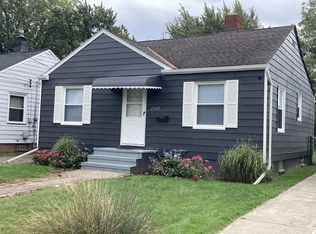
- $144,0002 bd1 ba730 sqft13401 Crossburn Ave, Cleveland, OH 44135Sold
- $130,3002 bd1 ba761 sqft13425 Crossburn Ave, Cleveland, OH 44135Off Market
- $107,9002 bd1 ba761 sqft13429 Crossburn Ave, Cleveland, OH 44135Off Market
- $127,1003 bd1 ba1k sqft13325 Crossburn Ave, Cleveland, OH 44135Off Market
Nearby schools
GreatSchools rating
- 4/10Artemus Ward SchoolGrades: PK-8Distance: 0.9 mi
- 8/10Bard Early College ClevelandGrades: 9-12Distance: 1 mi
- 7/10Robinson G Jones Elementary SchoolGrades: PK-8Distance: 1 mi
Schools provided by the listing agent
- District: Cleveland Municipal - 1809
Source: MLS Now. This data may not be complete. We recommend contacting the local school district to confirm school assignments for this home.
Get a cash offer in 3 minutes
Find out how much your home could sell for in as little as 3 minutes with a no-obligation cash offer.
Estimated market value
$130,300
Get a cash offer in 3 minutes
Find out how much your home could sell for in as little as 3 minutes with a no-obligation cash offer.
Estimated market value
$130,300
- Ohio
- Cuyahoga County
- Cleveland
- 44135
- Puritas-Longmead
- 13413 Crossburn Ave
