Introducing this stunning single-owner oasis in the heart of Fishers, IN. 13413 Lubeck Drive boasts over $160,000 in upgrades that showcase exquisite attention to detail. From upgraded floors, doors, trim, beams, and stairs, every corner of this 4 bedroom, 3.5 bath home exudes pride of ownership and craftsmanship. Discover the best of both worlds with this property-an ideal neighborhood setting coupled with the serenity of a private wooded tree line view and neighboring horse farm, providing the perfect balance of community and tranquility. Do you love the outdoors? Enjoy outdoor living at its finest on the screened porch. A tranquil retreat to immerse yourself in the backyard oasis, unwind with a good book, or entertain friends while catching the game. Seller including removable storm windows for all-season use. The screened porch is complemented by a spacious composite deck and patio area perfect for entertaining or relaxing by the gas starter firepit. For the outdoor chef, an outdoor kitchen with gas grill awaits. The backyard is fully fenced and features an irrigation system for easy maintenance. Inside, you'll find a cozy gas fireplace, hardwood flooring, and exposed beams, adding rustic charm and character. The fully finished basement is an entertainer's delight, complete with 9' ceilings, wet bar, pool table, and full bathroom. Enjoy all that the Saxony community has to offer within walking distance: parks, playgrounds, pool, dining, and shopping at the farmers market. Fantastic Hamilton Southeastern Schools with endless shopping and dining in the area. You don't want to miss this one!
Sold
$605,105
13413 Lubeck Dr, Fishers, IN 46037
4beds
4,194sqft
Residential, Single Family Residence
Built in 2008
10,018 Square Feet Lot
$620,700 Zestimate®
$144/sqft
$3,596 Estimated rent
Home value
$620,700
$590,000 - $652,000
$3,596/mo
Zestimate® history
Owner options
List your home for rent
$3,596/mo
Rent Zestimate®
Find your next renter with Zillow Rental Manager. Plus, with online applications, you can quickly screen prospective tenants – for free.
$3,596/mo
Rent Zestimate®
Refinance and save
$3,662/mo
Est. payment
Refinancing to a lower rate could help reduce your monthly payments and save thousands over the life of the loan.
$3,662/mo
Est. payment
Explore your selling options
Work with a Zillow partner agent
Leverage their expertise and Zillow's premium Showcase listings to get your home seen by more buyers.
Get startedList with your own agent
Get your home in front of millions of buyers by listing it on Zillow.
Learn how to do itSell it yourself
Take full control of how buyers see your home on Zillow by listing For Sale by Owner (FSBO).
List your homeWhat's special
Zillow last checked:
Listing updated:
Listed by:
Devin Brennan 317-416-7245,
Ferris Property Group,
Kristina Joltz 317-748-3997,
Ferris Property Group
Bought with:
Jeffrey Boller
Vision One Real Estate
Source: MIBOR as distributed by MLS GRID,MLS#: 21967845
Facts & features
Interior
Bedrooms & bathrooms
- Bedrooms: 4
- Bathrooms: 4
- Full bathrooms: 3
- 1/2 bathrooms: 1
- Main level bathrooms: 1
Primary bedroom
- Features: Carpet
- Level: Upper
- Area: 289 Square Feet
- Dimensions: 17X17
Bedroom 2
- Features: Carpet
- Level: Upper
- Area: 196 Square Feet
- Dimensions: 14X14
Bedroom 3
- Features: Carpet
- Level: Upper
- Area: 204 Square Feet
- Dimensions: 12X17
Bedroom 4
- Features: Carpet
- Level: Upper
- Area: 156 Square Feet
- Dimensions: 12X13
Breakfast room
- Features: Hardwood
- Level: Main
- Area: 198 Square Feet
- Dimensions: 11X18
Dining room
- Features: Hardwood
- Level: Main
- Area: 196 Square Feet
- Dimensions: 14X14
Kitchen
- Features: Hardwood
- Level: Main
- Area: 170 Square Feet
- Dimensions: 10X17
Living room
- Features: Hardwood
- Level: Main
- Area: 357 Square Feet
- Dimensions: 21X17
Office
- Features: Hardwood
- Level: Main
- Area: 156 Square Feet
- Dimensions: 12X13
Play room
- Features: Carpet
- Level: Basement
- Area: 1155 Square Feet
- Dimensions: 35X33
Heating
- Forced Air
Cooling
- Has cooling: Yes
Appliances
- Included: Gas Cooktop, Dishwasher, Dryer, Disposal, Gas Water Heater, Humidifier, MicroHood, Double Oven, Refrigerator, Washer, Water Softener Owned
- Laundry: Laundry Room, Upper Level
Features
- Attic Access, Kitchen Island, Entrance Foyer, Ceiling Fan(s), Hardwood Floors, High Speed Internet, Pantry, Smart Thermostat, Walk-In Closet(s), Wet Bar
- Flooring: Hardwood
- Windows: Screens
- Basement: Ceiling - 9+ feet,Daylight,Egress Window(s),Finished,Interior Entry,Storage Space
- Attic: Access Only
- Number of fireplaces: 1
- Fireplace features: Living Room
Interior area
- Total structure area: 4,194
- Total interior livable area: 4,194 sqft
- Finished area below ground: 1,374
Property
Parking
- Total spaces: 3
- Parking features: Attached, Tandem
- Attached garage spaces: 3
Features
- Levels: Multi/Split
- Patio & porch: Covered, Deck, Patio, Screened
- Exterior features: Gas Grill, Fire Pit, Outdoor Kitchen, Sprinkler System
- Fencing: Fenced,Fence Complete,Fence Full Rear,Wrought Iron
- Has view: Yes
- View description: Trees/Woods
Lot
- Size: 10,018 Square Feet
- Features: Sidewalks, Mature Trees, Trees-Small (Under 20 Ft)
Details
- Parcel number: 291126023024000020
- Horse amenities: None
Construction
Type & style
- Home type: SingleFamily
- Architectural style: Multi Level,Traditional
- Property subtype: Residential, Single Family Residence
Materials
- Brick, Cement Siding
- Foundation: Concrete Perimeter
Condition
- New construction: No
- Year built: 2008
Utilities & green energy
- Electric: 200+ Amp Service
- Water: Municipal/City
Community & HOA
Community
- Security: Security Alarm Paid
- Subdivision: Saxony
HOA
- Has HOA: Yes
- Amenities included: Beach Access, Park, Picnic Area, Playground, Pond Year Round, Pool, Trail(s)
- Services included: Maintenance, ParkPlayground, Walking Trails
- HOA fee: $650 annually
- HOA phone: 317-915-0400
Location
- Region: Fishers
Financial & listing details
- Price per square foot: $144/sqft
- Tax assessed value: $523,500
- Annual tax amount: $5,328
- Date on market: 5/21/2024
- Cumulative days on market: 5 days
Price history
| Date | Event | Price |
|---|---|---|
| 7/10/2024 | Sold | $605,105+0.9%$144/sqft |
Source:  MIBOR as distributed by MLS GRID #21967845 Report a problem MIBOR as distributed by MLS GRID #21967845 Report a problem | ||
| 5/28/2024 | Pending sale | $599,900$143/sqft |
Source: MIBOR as distributed by MLS GRID #21967845 Report a problem | ||
| 5/21/2024 | Listed for sale | $599,900$143/sqft |
Source: MIBOR as distributed by MLS GRID #21967845 Report a problem | ||
Public tax history
| Year | Property taxes | Tax assessment |
|---|---|---|
| 2025 | $5,760 +4.1% | $523,500 +5.4% |
| 2024 | $5,534 +4.6% | $496,700 +3.8% |
| 2023 | $5,292 +15.1% | $478,300 +8.1% |
| 2022 | $4,597 +5.7% | $442,600 +15.9% |
| 2021 | $4,349 -3.4% | $382,000 +6% |
| 2020 | $4,502 -0.2% | $360,500 -3.3% |
| 2019 | $4,513 +2% | $372,900 +0.8% |
| 2018 | $4,425 +1.8% | $370,000 +0.3% |
| 2017 | $4,346 +7.5% | $369,000 +1.7% |
| 2016 | $4,042 +6% | $362,700 +3.3% |
| 2014 | $3,814 +0.3% | $351,000 -0.9% |
| 2013 | $3,802 +2.4% | $354,100 +2.4% |
| 2012 | $3,711 +21.6% | $345,700 +20.5% |
| 2011 | $3,052 -14.4% | $286,800 -15% |
| 2010 | $3,565 +82.7% | $337,500 +137.5% |
| 2009 | $1,951 +18445.2% | $142,100 +23583.3% |
| 2007 | $11 +4.4% | $600 |
| 2006 | $10 | $600 |
| 2005 | -- | $600 |
Find assessor info on the county website
Neighborhood: 46037
Nearby homes
- $569,4003 bd3 ba4.1k sqft13401 Lubeck Dr, Fishers, IN 46037Off Market
- $573,3004 bd3 ba4.3k sqft13425 Lubeck Dr, Fishers, IN 46037Off Market
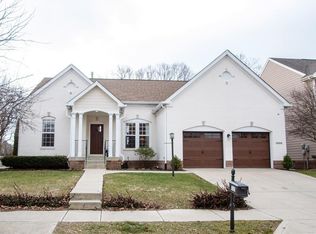
- $507,3004 bd3 ba4.1k sqft13391 Lubeck Dr, Fishers, IN 46037Off Market
- $594,4003 bd3 ba3.8k sqft13433 Lubeck Dr, Fishers, IN 46037Off Market
- $588,3005 bd3 ba4.4k sqft13416 Lubeck Dr, Fishers, IN 46037Off Market
- $673,5005 bd5 ba5.4k sqft13398 Lubeck Dr, Fishers, IN 46037Off Market
- $591,3003 bd4 ba3.8k sqft13379 Lubeck Dr, Fishers, IN 46037Off Market
- $607,0004 bd4 ba4k sqft12851 Walbeck Dr, Fishers, IN 46037Off Market
Nearby schools
GreatSchools rating
- 9/10Thorpe Creek ElementaryGrades: PK-4Distance: 1.3 mi
- 10/10Hamilton Southeastern Jr High SchoolGrades: 5-8Distance: 2.6 mi
- 10/10Hamilton Southeastern High SchoolGrades: 9-12Distance: 0.8 mi
Get a cash offer in 3 minutes
Find out how much your home could sell for in as little as 3 minutes with a no-obligation cash offer.
Estimated market value
$620,700
Get a cash offer in 3 minutes
Find out how much your home could sell for in as little as 3 minutes with a no-obligation cash offer.
Estimated market value
$620,700
- Indiana
- Hamilton County
- Fishers
- 46037
- 13413 Lubeck Dr
