Skip main navigation
Sold for $540,000
  • $540,000

    13413 Prince James Dr, Chesterfield, VA 23832

    4beds
    3,378sqft
    Single Family Residence
    Built in 2006
    0.45 Acres Lot
    $561,900 Zestimate®
    $160/sqft
    $3,467 Estimated rent

    Home value

    $561,900

    $523,000 - $601,000

    $3,467/mo

    Zestimate® history
    Loading
    Loading...

    Owner options

    List your home for rent

    $3,467/mo

    Rent Zestimate®

    Find your next renter with Zillow Rental Manager. Plus, with online applications, you can quickly screen prospective tenants – for free.

    Learn more

    $3,467/mo

    Rent Zestimate®

    Refinance and save

    $3,302/mo

    Est. payment

    Refinancing to a lower rate could help reduce your monthly payments and save thousands over the life of the loan.

    See today's rates

    $3,302/mo

    Est. payment

    Explore your selling options

    Work with a Zillow partner agent

    Leverage their expertise and Zillow's premium Showcase listings to get your home seen by more buyers.

    Get started

    List with your own agent

    Get your home in front of millions of buyers by listing it on Zillow.

    Learn how to do it

    Sell it yourself

    Take full control of how buyers see your home on Zillow by listing For Sale by Owner (FSBO).

    List your home

    What's special

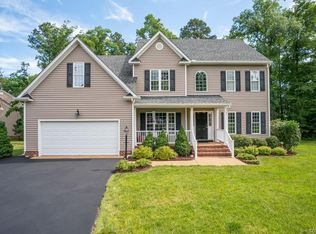
    Welcome to 13413 Prince James Dr. a private retreat nestled in the sought after Summerford neighborhood of Chesterfield! This exceptional home sits on a beautifully landscaped lot w/ wooded buffers in both the front & rear, offering unmatched privacy. Enjoy neighborhood sidewalks right at your doorstep, mature landscaping, a side-load oversized two-car garage w/ workshop space & freshly mulched beds alongside the concrete aggregate walkway leading to a covered front porch. Inside, you're greeted by handsome hardwood floors & a stylish foyer w/ a decorative light fixture & transom windows. French doors open to a light-filled home office w/ crown molding, & the formal dining room impresses w/ picture molding, chair rail, crown molding & a tray ceiling. The heart of the home is the soaring two-story family room, complete w/ a gas fireplace, plantation shutters, surround sound speakers & a smart closet ready for your media system. The eat-in kitchen offers granite countertops, an island, wood cabinetry, a generous pantry & french doors leading to a screened-in porch w/ Trex decking & lighted ceiling fan. Just off the kitchen, you'll find a mudroom area w/ wainscoting, a half bath, a dedicated laundry room w/ built-ins, a sink & access to the garage. The first-floor primary suite is a true retreat w/ walk-in closet & an en-suite bath showcasing a walk-in shower, separate jetted tub, dual granite top vanity & soft-close cabinetry. Upstairs, the open loft provides the perfect space for a media room, playroom, or cozy reading nook. You'll also find a 2nd primary suite w/ a walk-in closet & full en-suite bath. The 3rd & 4th bedrooms are very spacious & have lighted ceiling fans & walk in closets. Finishing off the upstairs is a double door linen closet & a well-appointed hall bath w/ a dual vanity & direct access to the 3rd bedroom. Features/Updates include; NEW Roof - 2023, NEW Dual Zone HVAC - 2023 & 2021, Newer Water Heater - 2018, Low maintenance vinyl siding, Energy efficient Vinyl windows & 3 sided irrigation!

    Zillow last checked:

    Listing updated:

    Listed by:

    James Nay 804-704-1944,

    River City Elite Properties - Real Broker

    Bought with:

    Matthew Barlow, 0225247549

    The Rick Cox Realty Group

    Source: CVRMLS,MLS#: 2521593MLS LogoOriginating MLS: Central Virginia Regional MLS

    Facts & features

    Interior

    Bedrooms & bathrooms
    • Bedrooms: 4
    • Bathrooms: 4
    • Full bathrooms: 3
    • 1/2 bathrooms: 1
    Primary bedroom
    • Description: En-Suite, Picture Molding, Bay Window, Carpet, WIC
    • Level: First
    • Dimensions: 16.10 x 16.5
    Bedroom 2
    • Description: 2nd Primary Suite, WIC, En-Suite, Attic Access
    • Level: Second
    • Dimensions: 16.10 x 16.5
    Bedroom 3
    • Description: Lighted Ceiling Fan, Carpet, WIC, Bathroom Access
    • Level: Second
    • Dimensions: 22.10 x 17.5
    Bedroom 4
    • Description: Lighted Ceiling Fan, WIC, Carpet
    • Level: Second
    • Dimensions: 21.0 x 15.0
    Additional room
    • Description: Loft, Overlooking the 2 story family room.
    • Level: Second
    • Dimensions: 18.6 x 12.10
    Dining room
    • Description: Crown, Chair Rail, Picture Molding, Tray Ceiling
    • Level: First
    • Dimensions: 12.6 x 11.6
    Foyer
    • Description: Hardwood, Transom Windows
    • Level: First
    • Dimensions: 9.1 x 6.8
    Other
    • Description: Tub & Shower
    • Level: First
    Other
    • Description: Tub & Shower
    • Level: Second
    Great room
    • Description: Surround Sound, Gas Fireplace, Vaulted Ceiling
    • Level: First
    • Dimensions: 22.2 x 21.9
    Half bath
    • Level: First
    Kitchen
    • Description: Island, Eat-In, Granite, SS Fridge/Dishwasher
    • Level: First
    • Dimensions: 19.1 x 15.4
    Laundry
    • Description: Built Ins, W/D
    • Level: First
    • Dimensions: 8.3 x 6.6
    Office
    • Description: French Doors, Hardwood, Crown Molding
    • Level: First
    • Dimensions: 16.10 x 11.7
    Heating
    • Heat Pump, Natural Gas, Zoned
    Cooling
    • Heat Pump, Zoned
    Appliances
    • Included: Built-In Oven, Dryer, Dishwasher, Electric Cooking, Disposal, Gas Water Heater, Microwave, Oven, Refrigerator, Range Hood, Smooth Cooktop, Stove, Water Heater, Washer
    Features
    • Bedroom on Main Level, Breakfast Area, Bay Window, Tray Ceiling(s), Ceiling Fan(s), Cathedral Ceiling(s), Dining Area, Separate/Formal Dining Room, Double Vanity, Eat-in Kitchen, French Door(s)/Atrium Door(s), Fireplace, Granite Counters, High Ceilings, High Speed Internet, Jetted Tub, Kitchen Island, Loft, Bath in Primary Bedroom, Main Level Primary, Multiple Primary Suites
    • Flooring: Vinyl
    • Doors: French Doors
    • Windows: Thermal Windows
    • Basement: Crawl Space
    • Attic: Access Only,Walk-In
    • Number of fireplaces: 1
    • Fireplace features: Gas
    Interior area
    • Total interior livable area: 3,378 sqft
    • Finished area above ground: 3,378
    • Finished area below ground: 0

    Property

    Parking
    • Total spaces: 2
    • Parking features: Driveway, Garage Door Opener, Paved, Garage Faces Rear, Garage Faces Side
    • Garage spaces: 2
    • Has uncovered spaces: Yes
    Features
    • Levels: Two
    • Stories: 2
    • Patio & porch: Porch
    • Exterior features: Sprinkler/Irrigation, Porch, Paved Driveway
    • Pool features: None
    • Has spa: Yes
    • Fencing: None
    Lot
    • Size: 0.45 Acres
    • Features: Level
    • Topography: Level
    Details
    • Parcel number: 726659067900000
    • Zoning description: R12

    Construction

    Type & style
    • Home type: SingleFamily
    • Architectural style: Two Story,Transitional
    • Property subtype: Single Family Residence
    Materials
    • Drywall, Frame, Vinyl Siding
    • Roof: Shingle
    Condition
    • Resale
    • New construction: No
    • Year built: 2006

    Utilities & green energy

    • Sewer: Public Sewer
    • Water: Public

    Community & HOA

    Community
    • Subdivision: The Woods At Summerford
    HOA
    • Has HOA: Yes
    • Services included: Common Areas
    • HOA fee: $75 quarterly
    Location
    • Region: Chesterfield

    Financial & listing details

    • Price per square foot: $160/sqft
    • Tax assessed value: $560,200
    • Annual tax amount: $4,801
    • Date on market: 12/13/2025
    • Ownership: Individuals
    • Ownership type: Sole Proprietor

    Price history

    DateEventPrice
    10/10/2025Sold$540,000-1.8%$160/sqft
    Source: CVRMLS #2521593 Report a problem
    9/15/2025Pending sale$549,900$163/sqft
    Source: CVRMLS #2521593 Report a problem
    9/7/2025Price change$549,900-2.7%$163/sqft
    Source: CVRMLS #2521593 Report a problem
    8/5/2025Listed for sale$564,900+26.9%$167/sqft
    Source: CVRMLS #2521593 Report a problem
    9/27/2006Sold$445,141$132/sqft
    Source: Public Record Report a problem

    Public tax history

    YearProperty taxesTax assessment
    2025$4,950 +3.1%$556,200 +4.3%
    2024$4,802 +10.2%$533,500 +11.4%
    2023$4,359 +6.8%$479,000 +8%
    2022$4,081 +7.6%$443,600 +11.1%
    2021$3,793 $399,300
    2020$3,793 +4.4%$399,300 +4.4%
    2019$3,632 -0.6%$382,300 +0.8%
    2018$3,653 +3.1%$379,300 -0.3%
    2017$3,544 $380,400 +3.8%
    2016$3,544 +20.2%$366,600 +5.2%
    2015$2,948 +17.7%$348,400 +0.9%
    2014$2,504 $345,200 +1.2%
    2013-- $341,100 -6.3%
    2012-- $364,200 -3.3%
    2011-- $376,800 -7.4%
    2010-- $407,100 -4%
    2009-- $424,200
    2008-- $424,200 +8%
    2007-- $392,900
    Find assessor info on the county website

    Neighborhood: 23832

    Nearby schools

    GreatSchools rating
    Schools provided by the listing agent
    • Elementary: Spring Run
    • Middle: Bailey Bridge
    • High: Manchester

    Source: CVRMLS. This data may not be complete. We recommend contacting the local school district to confirm school assignments for this home.

    Get a cash offer in 3 minutes
    Find out how much your home could sell for in as little as 3 minutes with a no-obligation cash offer.
    Estimated market value
    $561,900
    Get a cash offer in 3 minutes
    Find out how much your home could sell for in as little as 3 minutes with a no-obligation cash offer.
    Estimated market value
    $561,900